
地区待售房屋Brampton
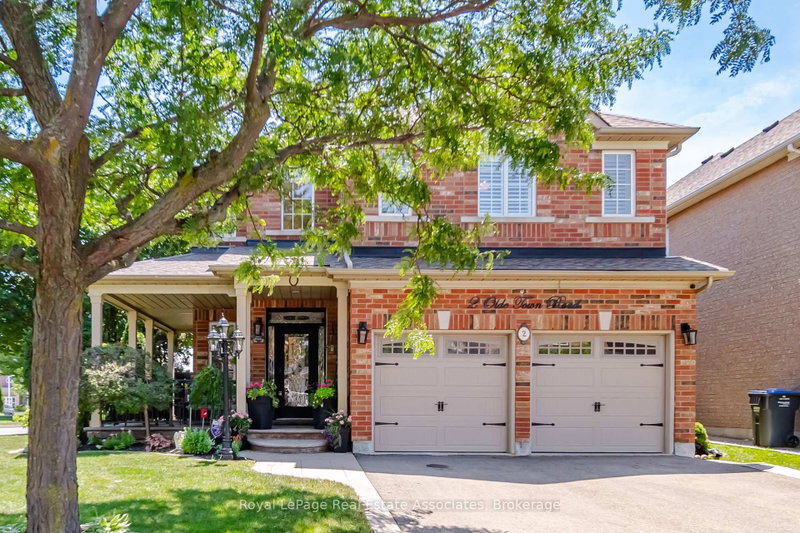
2 Olde Town Rd, Brampton, ON
- 4 臥室
- 3 浴室
- 跳到 事实
- 地区待售房屋Brampton
重要事实
- 挂牌出售者:
- Royal LePage Real Estate Associates
楼盘简介
Set on an exceptional 86 x 107 ft corner lot, this is the kind of property that gives a family room to grow, both inside and out. Mature landscaping, added privacy, and a welcoming front porch create an arrival that feels just as inviting as the home itself. Whether you're enjoying a quiet morning coffee, catching up with neighbours, or watching the kids play, it's a space that naturally becomes part of everyday life. Lovingly maintained by its original owner, this home reflects years of thoughtful care and pride of ownership. Offering 2,660 sq ft above grade, the layout is designed for the way families live. Separate living and dining rooms provide flexibility for entertaining and holiday gatherings, while the dedicated family room with a natural gas fireplace is where everyone naturally comes together. The bright kitchen features stainless steel appliances, a custom backsplash, generous prep space, and a breakfast area with walk-out access. Main floor laundry with direct entry to the built-in garage keeps busy mornings running smoothly. Upstairs offers four generously sized bedrooms, including a primary retreat with a walk-in closet and private 4-piece ensuite. The partially finished basement adds valuable living space with a recreation room and den, while leaving plenty of opportunity to tailor the remaining space to your family's needs. Important updates include the roof (2014), owned furnace and central air conditioner (2015), and hot water heater (2019, rented through Enercare). Outside, the premium corner lot offers room to garden, play, entertain, or simply enjoy the added privacy and curb appeal. Parking for six vehicles, a built-in two-car garage, and classic brick construction complete the package. Just minutes to Mount Pleasant GO Station, with walkable access to shops, restaurants, parks, schools, and everyday amenities, plus quick connections to Highways 410, 407, and 401. A well-cared-for home in a neighbourhood where families put down roots.
下载和媒体
房间
- 类型等级尺寸室内地面
- 门厅总管道8' 3.9" x 6' 8.3"其他
- 起居室总管道13' 8.9" x 10' 2"其他
- 餐厅总管道7' 1.8" x 10' 2"其他
- 厨房总管道12' 2" x 10' 2"其他
- 早餐室总管道14' 11" x 8' 11.8"其他
- 家庭娱乐室总管道17' 5.8" x 10' 8.6"其他
- 化妆间总管道4' 3.9" x 5' 1.8"其他
- 洗衣房总管道10' 5.1" x 5' 6.9"其他
- 宽幅地毯二楼14' 4" x 20' 8.8"其他
- 洗手间二楼10' 11.1" x 8' 5.9"其他
- 卧室二楼10' 11.1" x 17' 7"其他
- 卧室二楼17' 3" x 10' 2"其他
- 卧室二楼11' 10.1" x 10' 8.6"其他
- 洗手间二楼7' 8.9" x 7' 10.8"其他
- 书房地下室14' 2" x 14' 6"其他
- 康乐室地下室20' 11.9" x 17' 10.9"其他
- 火炉地下室7' 3" x 11' 5"其他
上市代理商
咨询更多信息
咨询更多信息
位置
2 Olde Town Rd, Brampton, Ontario, L6X 4V3 加拿大
房产周边
Information about the area around this property within a 5-minute walk.
付款计算器
- $
- %$
- %
- 本金和利息 0
- 物业税 0
- 层 / 公寓楼层 0
类似房产查看所有类似物业
 This website may only be used by consumers that have a bona fide interest in the purchase, sale, or lease of real estate of the type being offered via the website. The data relating to real estate on this website comes in part from the MLS® Reciprocity program of the Toronto Real Estate Board. The data is deemed reliable but is not guaranteed to be accurate.
¹该数值指住宅建筑内部的总居住面积或物业地块面积。所有关于地块或房屋面积的信息均被视为可靠但不作保证,买方须自行核实。不同地区的测量定义可能有所不同。