18 Erintown Cres, Brampton, ON
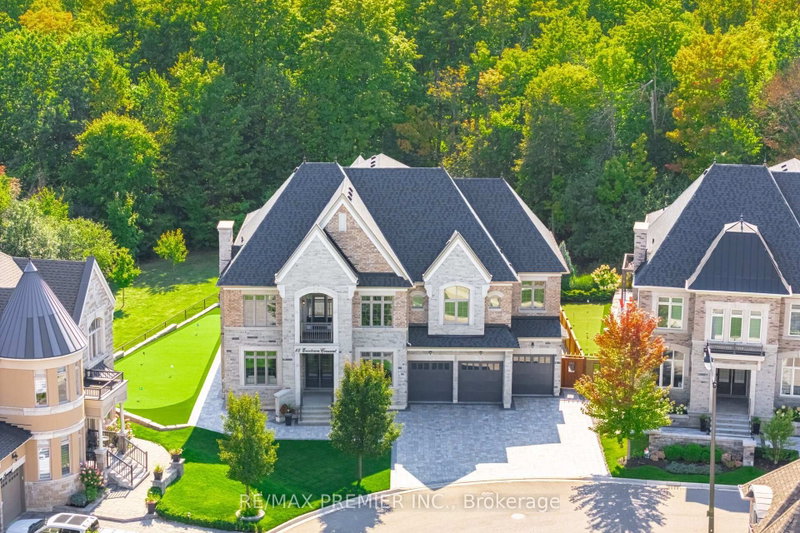
Welcome To 18 Erintown Cres In Toronto Gore Rural Estate Community. Largest Model Offered In The Estates Of West River Valley. Premium Panoramic Ravine Lot Over 1/4 Acre In Size. Lot Provides A Majestic Setting For The Ultimate In Luxury & Privacy. Grand Private Residence With 6510 Sqft Above Grade As Per Builder. 6650 Square Feet As Per Mpac. 4-car Tandem Garage & 7-car Interlock Driveway. Park A Total Of 11 Cars. Extensively Upgraded 6 Bed & 6 Bath Home Features Custom Open Concept Layout. 10ft Ceilings On Main. Smooth Ceilings, Extended Height 8ft Doors, Hardwood & Tile Throughout. Pot Lights. Custom Multi-level Concrete Deck, Balcony & Separate Entrance To Basement Installed By Builder. Primary Bedroom Suite Offers 10ft Ceilings, Sitting Room, W/o To Concrete Balcony, Spa Ensuite, Designer W/i Closet Dressing Room With Premium Custom Built-in Cabinets & Shelving & Large Island, 2nd W/i Closet For Unmatched Form & Function. 9ft Ceilings On 2nd Floor. 11ft Vaulted Ceiling In Front Facing Bedroom With Balcony. The Professionally Designed Chef's Kitchen Features An Immense Island, Full-height Custom Cabinetry, Glass & Metal Accent Doors, Interior Cabinet Lighting & Countertop Lighting. A Servery, Wet Bar Area & Large W/i Pantry. Subzero Fridge, Wolf Double Oven, Wolf 48" Gas Range Top. W/o To Concrete Deck & Bbq Area With Gas Line. Grand Dining Room With 20ft Open To Above Ceilings. Main Floor In-law Suite Has A W/i Closet & Private 3-piece Ensuite Bath. Main Floor Suite Can Serve As A Private Home Office, Library, Or Guest Suite. The Partially Finished Basement Provides Over 2600sqft Of Additional Space With Separate Entrance, 9ft Ceilings, Cold Cellar, R/i For Bath, Two Staircases From Within & 3rd From The Exterior For Excellent Utility & Use. Enjoy The Fully Landscaped Grounds & Perfect Your Golf Game On The Pro-size Golf Green.
18 Erintown Cres, Brampton, Ontario, L6P 4H2 加拿大
Information about the area around this property within a 5-minute walk.
 This website may only be used by consumers that have a bona fide interest in the purchase, sale, or lease of real estate of the type being offered via the website. The data relating to real estate on this website comes in part from the MLS® Reciprocity program of the Toronto Real Estate Board. The data is deemed reliable but is not guaranteed to be accurate.