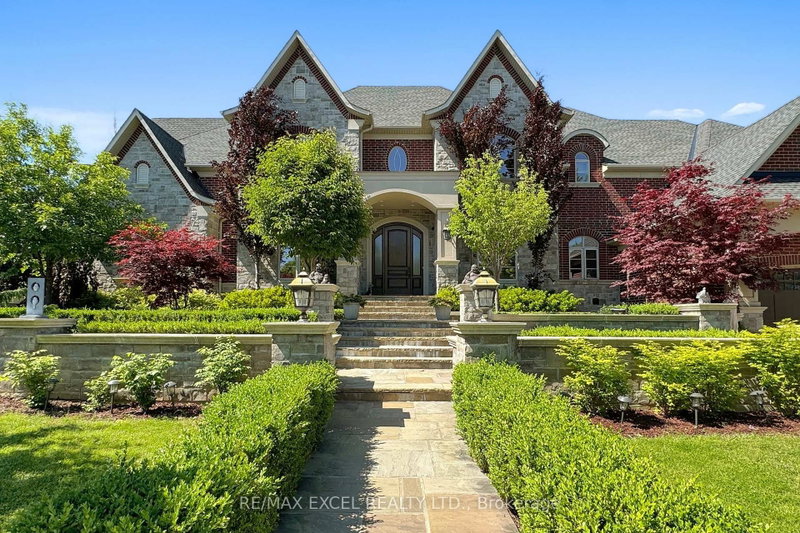

地区待售房屋Aurora
2 Beau Crt, Aurora, ON
- 4+3 臥室
- 7 浴室
- 跳到 事实
- 地区待售房屋Aurora
重要事实
- MLS® #: N13570108
- 物业编号: SIRC3508490
- 物业类型: 住宅, 独立屋
- 地面积¹: 146x253.39 英尺
- 卧室: 4+3
- 浴室: 7
- 额外的房间: Den
- 停车位: 22
- 挂牌出售者:
- RE/MAX EXCEL REALTY LTD.
楼盘简介
Stunning Custom Executive Home Built on 1 Acre Lot w/ 146 Ft Frontage In Prestigious Aurora Estates, 7,151 sq on Main Floor including 21' Grand Foyer & Dining Rm, Gas Fireplace, 12" Ceiling Family Rm, Gourmet Kitchen w/ Miele SS Appliances with Granite Countertops & Wine Fridge, 11" Ceiling Breakfast Area, Main Floor Master Bedroom w/Impressive Sitting Room w/Wet Bar, Featuring 7 Pc Ensuite, Multi-Closets incl. Enormous Closet & Extra Washer/Dryer, 2,976 sf on Second Floor including Rare Find 2nd Floor Home Theatre, 2nd Laundry Room, 4,070 sf Finished Heated Floor Walk-Up Basement including 9' Ceiling, 2nd Kitchen & Breakfast Area, 2nd Fireplace, Open Concept Rec Room and Billiard room, 3 Additional Bedrooms, 8-Car parking spaces inside 51' x 38' x 14' Heated Floor Garage with 300 sf Finished Mezzanine w/ Powder Room and Window, Interlocking Stone Driveway Accommodating 14 more vehicles, All Bedrooms W/Ensuites, Breathtaking and Spectacular Front & Back Professional Landscaping. Must See to Appreciate. Survey and Floor Plan including Garage Available.
下载和媒体
房间
- 类型等级尺寸室内地面
- 起居室总管道13' 10.8" x 17' 1.9"其他
- 餐厅总管道14' 11.9" x 17' 3"其他
- 厨房总管道23' 11" x 27' 7.8"其他
- 早餐室总管道23' 11" x 27' 7.8"其他
- 家庭娱乐室总管道18' 2.1" x 22' 2.1"其他
- 图书馆总管道12' 11.9" x 16' 2.8"其他
- 硬木总管道22' 4.8" x 30' 6.9"其他
- 日光浴室/日光浴室总管道13' 6.9" x 16' 4"其他
- 卧室二楼18' 4" x 22' 2.1"其他
- 卧室二楼16' 8" x 20' 4.8"其他
- 卧室二楼12' 11.9" x 20' 1.5"其他
- 媒体/娱乐二楼17' 1.9" x 18' 6"其他
上市代理商
咨询更多信息
咨询更多信息
位置
2 Beau Crt, Aurora, Ontario, L4G 0H4 加拿大
房产周边
Information about the area around this property within a 5-minute walk.
付款计算器
- $
- %$
- %
- 本金和利息 0
- 物业税 0
- 层 / 公寓楼层 0
类似房产查看所有类似物业
 This website may only be used by consumers that have a bona fide interest in the purchase, sale, or lease of real estate of the type being offered via the website. The data relating to real estate on this website comes in part from the MLS® Reciprocity program of the Toronto Real Estate Board. The data is deemed reliable but is not guaranteed to be accurate.
¹该数值指住宅建筑内部的总居住面积或物业地块面积。所有关于地块或房屋面积的信息均被视为可靠但不作保证,买方须自行核实。不同地区的测量定义可能有所不同。