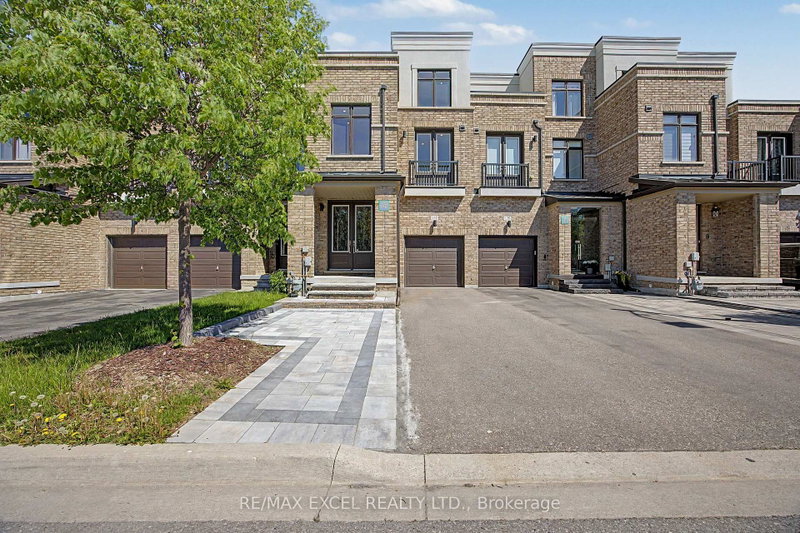

地区待售联体别墅Aurora
132 Elyse Crt, Aurora, ON
- 4+1 臥室
- 4 浴室
- 跳到 事实
- 地区待售联体别墅Aurora
重要事实
- 挂牌出售者:
- RE/MAX EXCEL REALTY LTD.
楼盘简介
Do not miss this exceptional freehold townhouse, upgraded from top to bottom with extensive improvements throughout floors, one of the largest homes in the neighbourhood, with 2424 square feet of above-grade living space and a finished basement. This stunning home offers a beautiful third-floor loft with a balcony and rooftop terrace, along with unobstructed ravine views. Features include a finished basement, new interlock at the front entrance and backyard, 10-ft ceilings on the main floor, and 9-ft ceilings on the second floor. Enjoy new flooring throughout, stained oak stairs from the basement to the third floor, and a brand-new kitchen with brand-new LG appliances, a large island, quartz countertops, and a quartz backsplash. This spacious home offers 4+1 bedrooms, including a large third-floor loft with its own bathroom, plus a large second-floor sitting room. The primary bedroom features two walk-in closets with organizers and a beautifully upgraded ensuite with a new freestanding tub. The finished one-bedroom basement includes a brand-new wet bar with quartz countertops. Additional highlights include a beautifully upgraded laundry room with a brand-new LG washer and dryer, tile flooring, and cabinetry with a quartz countertop. New closet organizers have been installed in the main and second-floor closets. The upgraded bathrooms feature brand-new tile flooring, vanities, quartz countertops, LED Mirrors, faucets, and toilets. Brand-new pot lights have been installed throughout the home, providing excellent coverage, and all light fixtures are also new, enhancing the modern ambiance in every space. The electrical panel has been upgraded to 200 amps. Furnace, water heater, and A/C are owned, No RENTAL items, and No POTL fee. Unmatched location on a premium lot backing onto ravine and conservation, just minutes from public transit, GO Station, restaurants, major amenities, and leisure facilities.
下载和媒体
房间
- 类型等级尺寸室内地面
- 厨房总管道9' 6.5" x 22' 5.6"其他
- 起居室总管道12' 3.6" x 27' 10.6"其他
- 餐厅总管道10' 11.8" x 21' 1.9"其他
- 早餐室总管道8' 11.8" x 9' 4.2"其他
- 洗衣房总管道9' 2.2" x 14' 11.1"其他
- 其他二楼12' 3.6" x 28' 4.5"其他
- 卧室二楼8' 3.6" x 13' 10.1"其他
- 卧室二楼10' 7.9" x 12' 7.5"其他
- 就餐时段二楼13' 7.3" x 13' 9.3"其他
- 阁楼三楼14' 11.9" x 17' 7.2"其他
- 康乐室地下室12' 7.5" x 48' 6.6"其他
- 卧室地下室10' 5.9" x 11' 1.8"其他
上市代理商
咨询更多信息
咨询更多信息
位置
132 Elyse Crt, Aurora, Ontario, L4G 2C9 加拿大
房产周边
Information about the area around this property within a 5-minute walk.
付款计算器
- $
- %$
- %
- 本金和利息 0
- 物业税 0
- 层 / 公寓楼层 0
类似房产查看所有类似物业
 This website may only be used by consumers that have a bona fide interest in the purchase, sale, or lease of real estate of the type being offered via the website. The data relating to real estate on this website comes in part from the MLS® Reciprocity program of the Toronto Real Estate Board. The data is deemed reliable but is not guaranteed to be accurate.
¹该数值指住宅建筑内部的总居住面积或物业地块面积。所有关于地块或房屋面积的信息均被视为可靠但不作保证,买方须自行核实。不同地区的测量定义可能有所不同。