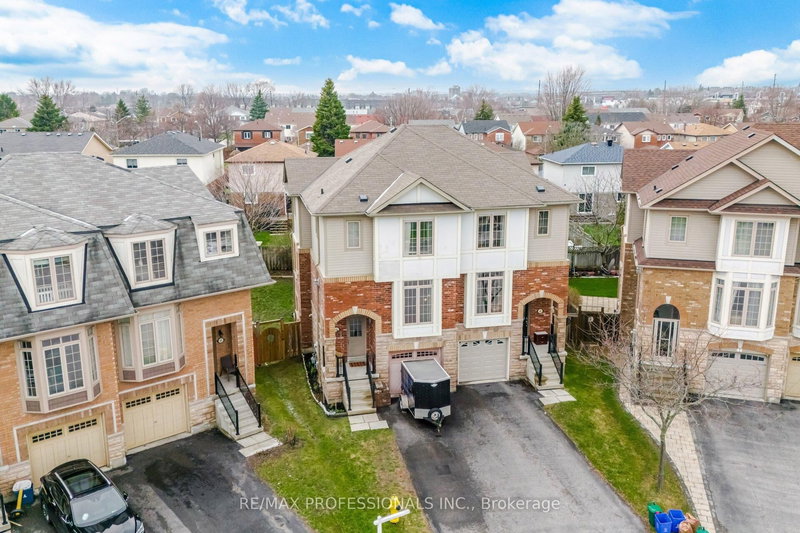

地区待售联体别墅Ajax
45 Horton St, Ajax, ON
- 4 臥室
- 4 浴室
- 577.88 平方呎 土地
- 跳到 事实
- 地区待售联体别墅Ajax
重要事实
- MLS® #: E13009530
- 物业编号: SIRC3259949
- 物业类型: 住宅, 联体别墅
- 地面积¹: 577.88 平方呎
- 卧室: 4
- 浴室: 4
- 停车位: 3
- 挂牌出售者:
- RE/MAX PROFESSIONALS INC.
楼盘简介
Welcome to 45 Horton St, located in one of Ajax's sought-after areas. This semi-detached has access to all amenities. 4 bedroom 4 washrooms. Quiet, sidewalk-free, cul-de-sac. Walking up, you enter a 9-foot ceiling living room with a bow window and fireplace. The kitchen stainless-steel appliances, has a large breakfast area and opens up to the large deck 19ft x 8ft overlooking a large pie shaped fence backyard. Upstairs, the Primary Bedroom comes with 4pc ensuite bath and is separated from the other Two bedrooms sharing the main 4 pc bath. The laundry is located ground level washer/dryer, Ground level, there is the 4th bedroom with 3 pc ensuite bath and has a separate entrance to the fenced backyard, Raspberry, Strawberry and Rhubarb in rear yard which. Ground Level potentially can be converted into an in-law suite or future rental. Entry to the garage from the house. The Seller is willing to remove Kitchen Nook Cupboards & Breakfast Bar should a Buyer want it converted back to a breakfast area for table and chairs. ** 5-minute drive to Hwy 401, Hwy 412, Iqbal Foods, Home Depot, Can Tire, Costco, Walmart Supercenter, Cineplex, Schools, Transit, dozens of restaurants, shops, parks,and schools.
下载和媒体
房间
上市代理商
咨询更多信息
咨询更多信息
位置
45 Horton St, Ajax, Ontario, L1Z 1E3 加拿大
房产周边
Information about the area around this property within a 5-minute walk.
付款计算器
- $
- %$
- %
- 本金和利息 0
- 物业税 0
- 层 / 公寓楼层 0
类似房产查看所有类似物业
 This website may only be used by consumers that have a bona fide interest in the purchase, sale, or lease of real estate of the type being offered via the website. The data relating to real estate on this website comes in part from the MLS® Reciprocity program of the Toronto Real Estate Board. The data is deemed reliable but is not guaranteed to be accurate.
¹建筑面积(平方英尺)是指住宅内部的居住空间总面积,或物业土地的占地面积。所有有关房屋或地块尺寸的信息均被视为可靠,但不作任何保证,买方需自行核实。不同地区对面积的测量标准可能存在差异。