
地区待售房屋Trent Hills
7650E County Rd 50, Trent Hills, ON
- 4 臥室
- 3 浴室
- 跳到 事实
- 地区待售房屋Trent Hills
重要事实
- 挂牌出售者:
- Royal Lepage Proalliance Realty
楼盘简介
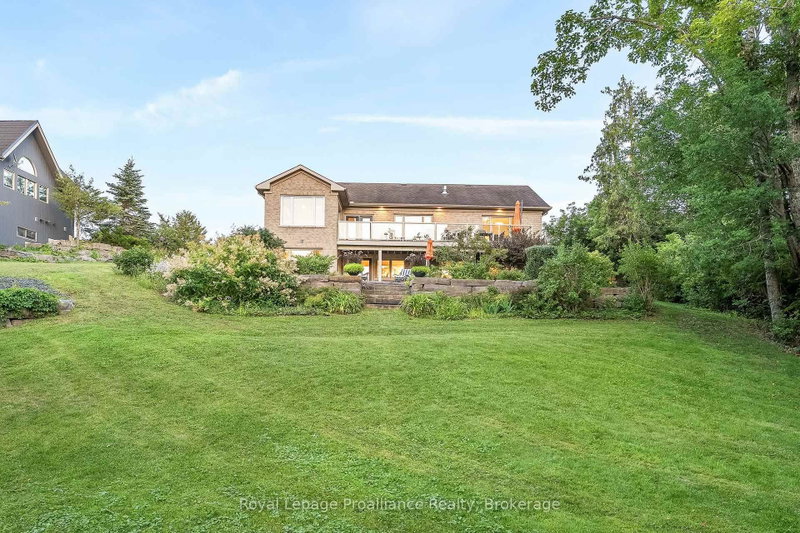
Some homes quietly invite you to slow down, breathe a little deeper, and imagine a different pace of life. Set along the Trent-Severn Waterway near Healey Falls, this exceptional waterfront bungalow offers breathtaking lake views, 23 km of lock-free boating, and a lifestyle that's becoming increasingly rare. Designed for effortless main-floor living, the home blends comfort and sophistication beneath soaring vaulted ceilings, where expansive windows make the ever-changing waterfront part of everyday life. Whether you're preparing dinner in the chef-inspired kitchen with stone countertops and a walk-in pantry, enjoying your morning coffee, or relaxing beside the fireplace, the view is never far from sight. The adjoining dining and living spaces flow naturally onto the elevated balcony, where panoramic views become the backdrop for peaceful mornings and unforgettable summer evenings. The private primary suite offers a walk-in closet and luxurious five-piece ensuite, while a separate laundry room adds everyday convenience. The fully finished walkout lower level was designed with family in mind, featuring three generous bedrooms, a full bathroom, welcoming living spaces, and abundant storage-perfect for hosting children, grandchildren, and friends in comfort. Outside, professionally landscaped grounds terrace gracefully to the shoreline and your private dock. Spend the day exploring the Trent-Severn, cast a line from the dock, or simply settle beneath the trees as the sun reflects across the water. This is the kind of waterfront that quietly becomes the backdrop to life's most cherished memories. Complete with an attached two-car garage and presented in truly move-in ready condition, this remarkable property is equally suited as a luxurious year-round residence or an exceptional waterfront retreat. More than a home, it's an invitation to live differently.
房间
- 类型等级尺寸室内地面
- 门厅总管道6' 7.5" x 9' 6.5"其他
- 餐具室总管道6' 3.5" x 4' 7.9"其他
- 厨房总管道18' 9.9" x 12' 7.9"其他
- 餐厅总管道13' 6.9" x 12' 7.9"其他
- 起居室总管道15' 5.8" x 20' 9.2"其他
- 就餐时段总管道12' 1.6" x 11' 4.6"其他
- 洗衣房总管道9' 8.1" x 8' 8.3"其他
- 其他总管道21' 3.9" x 12' 4.8"其他
- 洗手间总管道10' 8.3" x 12' 8.8"其他
- 康乐室地下室34' 3" x 24' 11.6"其他
- 卧室地下室11' 5.7" x 13' 10.1"其他
- 卧室地下室15' 6.2" x 12' 8.8"其他
- 卧室地下室16' 6.8" x 15' 7.7"其他
- 洗手间地下室8' 6.3" x 11' 2.6"其他
上市代理商
咨询更多信息
咨询更多信息
位置
7650E County Rd 50, Trent Hills, Ontario, K0L 1L0 加拿大
房产周边
Information about the area around this property within a 5-minute walk.
付款计算器
- $
- %$
- %
- 本金和利息 0
- 物业税 0
- 层 / 公寓楼层 0
类似房产查看所有类似物业
 This website may only be used by consumers that have a bona fide interest in the purchase, sale, or lease of real estate of the type being offered via the website. The data relating to real estate on this website comes in part from the MLS® Reciprocity program of the Toronto Real Estate Board. The data is deemed reliable but is not guaranteed to be accurate.
¹该数值指住宅建筑内部的总居住面积或物业地块面积。所有关于地块或房屋面积的信息均被视为可靠但不作保证,买方须自行核实。不同地区的测量定义可能有所不同。