
地区待售多户家庭Prince Edward County
12399 Loyalist Pkwy, Prince Edward County, ON
- 2+3 臥室
- 4 浴室
- 跳到 事实
- 地区待售多户家庭Prince Edward County
重要事实
- 挂牌出售者:
- Harvey Kalles Real Estate Ltd.
楼盘简介
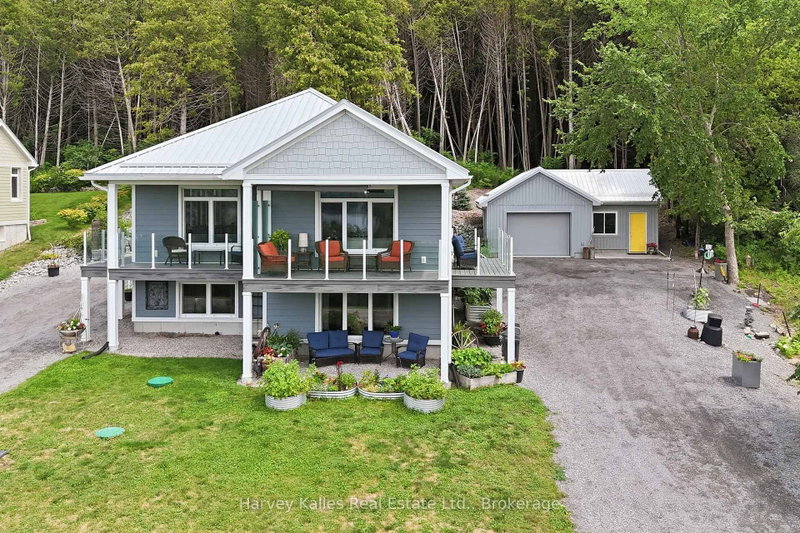
A rare opportunity awaits on the outskirts of picturesque Picton with this exceptional side-by-side duplex offering modern efficiency, privacy, and stunning views of Picton Bay. Thoughtfully designed as a unique Passive Home build, this property was created with energy efficiency and complete comfort in mind, featuring two completely independent units with separate furnaces, air conditioning systems, hot water tanks, and enhanced soundproofing between adjoining walls. Core design elements include super insulation, an airtight envelope, high-performance windows & doors, thermal-bridge-free details, and heat recovery ventilation. Unit 1 offers a bright open-concept kitchen, dining and living area, two bedrooms, two bathrooms, and a finished lower level with a walkout family room that could easily serve as a third bedroom. A dedicated laundry room & utility space completes the unit. Unit 2 also features a spacious, near mirror-image open-concept layout with three bedrooms, two bathrooms, and its own laundry area, providing excellent flexibility for extended family, rental income, or owner-occupied living. The exterior is finished in Hardie board, and both units enjoy their own private, maintenance-free composite decks overlooking beautiful Picton Bay. Additional features include a 1.5-car garage with an insulated workshop, offering valuable storage, hobby, or studio space. Behind the garage is a lovely useable space, finished wth woodchips. Located on municipal water and just minutes from downtown Picton's shops, restaurants, and amenities, this one-of-a-kind property combines thoughtful designs and elements for energy-conscious living!
下载和媒体
房间
- 类型等级尺寸室内地面
- 起居室总管道16' 9.5" x 12' 7.1"其他
- 厨房总管道9' 4.2" x 11' 6.5"其他
- 餐厅总管道7' 5.3" x 8' 11"其他
- 其他总管道10' 8.6" x 12' 3.6"其他
- 洗手间总管道6' 2.4" x 8' 1.6"其他
- 卧室下层10' 9.9" x 11' 9.7"其他
- 洗衣房下层5' 2.2" x 11' 9.7"其他
- 洗手间下层10' 3.2" x 8' 4.5"其他
- 家庭娱乐室下层15' 7.4" x 12' 6.7"其他
- 厨房总管道11' 7.3" x 9' 1.8"其他
- 起居室总管道14' 9.5" x 11' 10.1"其他
- 卧室总管道9' 4.2" x 11' 8.9"其他
- 洗手间总管道4' 9.4" x 8' 2"其他
- 卧室下层9' 1.8" x 8' 9.5"其他
- 洗衣房下层4' 11" x 14' 8.7"其他
- 洗手间下层7' 4.1" x 8' 4.5"其他
- 卧室下层14' 4.8" x 10' 7.9"其他
上市代理商
咨询更多信息
咨询更多信息
位置
12399 Loyalist Pkwy, Prince Edward County, Ontario, K0K 2T0 加拿大
房产周边
Information about the area around this property within a 5-minute walk.
付款计算器
- $
- %$
- %
- 本金和利息 0
- 物业税 0
- 层 / 公寓楼层 0
类似房产查看所有类似物业
 This website may only be used by consumers that have a bona fide interest in the purchase, sale, or lease of real estate of the type being offered via the website. The data relating to real estate on this website comes in part from the MLS® Reciprocity program of the Toronto Real Estate Board. The data is deemed reliable but is not guaranteed to be accurate.
¹该数值指住宅建筑内部的总居住面积或物业地块面积。所有关于地块或房屋面积的信息均被视为可靠但不作保证,买方须自行核实。不同地区的测量定义可能有所不同。