
地区待售房屋Ottawa
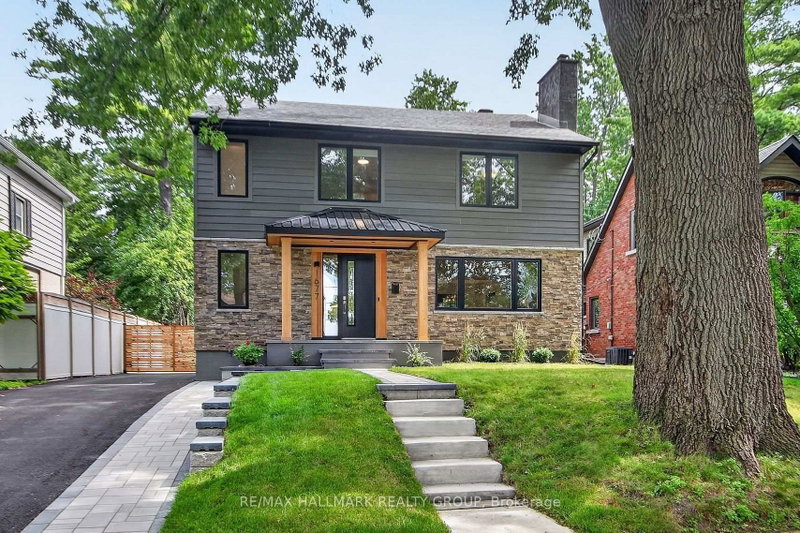
1677 Abbey Rd, Ottawa, ON
- 3 臥室
- 3 浴室
- 跳到 事实
- 地区待售房屋Ottawa
重要事实
- 挂牌出售者:
- RE/MAX HALLMARK REALTY GROUP
楼盘简介
Tucked away on one of Riverview Park's best-kept secrets, this exceptional Abbey Road residence offers something increasingly hard to find: a beautifully reimagined home on a quiet, tree-canopied crescent, just minutes from downtown. With virtually no through traffic & Dale Park only doors away, this is the kind of street people discover and don't want to leave. Completely renovated from top to bottom, this 3-bedroom, 2.5-bath home has been intelligently redesigned to overcome the compromises often found in homes of this era. A thoughtfully conceived addition didn't simply add space - it transformed how the home lives, creating a proper front entrance with excellent storage, main-floor powder room, laundry and a mudroom. And upstairs, a true primary suite. The bright open-concept main level centres around a stunning kitchen w seemingly endless quartz counters, abundant cabinetry & an oversized island made for gathering. Double French doors open to an impressive 479 sq. ft. deck and private, fully fenced backyard, beautifully extending the living space outdoors. Upstairs, the primary suite is a retreat, with extensive built-in cabinetry and closets and a spectacular ensuite. The oversized double walk-in shower is framed by high-set windows that welcome the morning light while maintaining privacy. Two additional bedrooms and a full bath complete this level, while the finished basement provides valuable additional living space. Outside, extensive hardscaping and a detached garage with electrical service set this property apart. The interlock parking accommodates four vehicles before the gate, plus 2 additional secure parking by the garage - a rare urban luxury. Close to hospitals, schools, walkable to the LRT, cycling paths, the 417 and Riverside, with downtown minutes away. This isn't simply a beautifully renovated home. It has been carefully considered and exceptionally executed for modern life. They didn't just renovate it. They solved it. Offers August 31, 2026
下载和媒体
房间
- 类型等级尺寸室内地面
- 门厅总管道14' 11" x 15' 3.1"其他
- 起居室总管道15' 3.1" x 17' 3.3"其他
- 餐厅总管道10' 8.6" x 14' 11"其他
- 厨房总管道10' 1.2" x 13' 6.9"其他
- 前厅总管道8' 6.3" x 18' 9.2"其他
- 洗手间总管道2' 11.8" x 6' 4.7"其他
- 其他二楼11' 6.7" x 24' 1.3"其他
- 洗手间二楼8' 6.3" x 13' 6.9"其他
- 卧室二楼42' 10.1" x 14' 11"其他
- 卧室二楼10' 4.7" x 11' 2.8"其他
- 洗手间二楼6' 4.7" x 10' 1.2"其他
- 家庭娱乐室地下室14' 2.4" x 24' 1.3"其他
- 水电地下室14' 11" x 24' 1.3"其他
上市代理商
咨询更多信息
咨询更多信息
位置
1677 Abbey Rd, Ottawa, Ontario, K1G 0H4 加拿大
房产周边
Information about the area around this property within a 5-minute walk.
付款计算器
- $
- %$
- %
- 本金和利息 0
- 物业税 0
- 层 / 公寓楼层 0
类似房产查看所有类似物业
 This website may only be used by consumers that have a bona fide interest in the purchase, sale, or lease of real estate of the type being offered via the website. The data relating to real estate on this website comes in part from the MLS® Reciprocity program of the Toronto Real Estate Board. The data is deemed reliable but is not guaranteed to be accurate.
¹该数值指住宅建筑内部的总居住面积或物业地块面积。所有关于地块或房屋面积的信息均被视为可靠但不作保证,买方须自行核实。不同地区的测量定义可能有所不同。