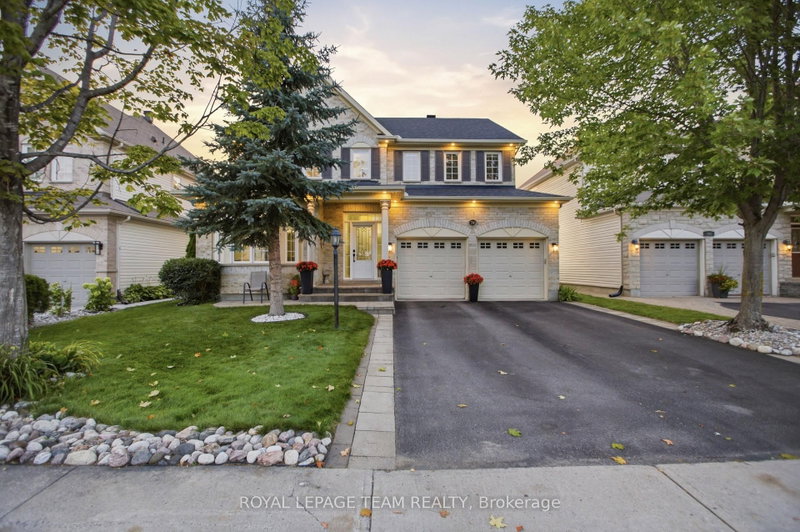

地区待售房屋Ottawa
790 Kilbirnie Dr, Ottawa, ON
- 5 臥室
- 4 浴室
- 跳到 事实
- 地区待售房屋Ottawa
重要事实
- MLS® #: X13696928
- 物业编号: SIRC3571373
- 物业类型: 住宅, 独立屋
- 生活空间¹: 2000-2500 平方呎
- 卧室: 5
- 浴室: 4
- 额外的房间: Den
- 停车位: 6
- 挂牌出售者:
- ROYAL LEPAGE TEAM REALTY
楼盘简介
RARE GOLF-COURSE BACKING IN PRESTIGIOUS STONEBRIDGE! Welcome to 790 Kilbirnie Drive, where space, privacy and beautiful golf-course views come together. Offering approximately 3,900 sq. ft. of finished living space, including a professionally finished 2022 basement, this exceptional 5-bedroom, 4-bathroom home sits on a 50' 130' lot with unobstructed views of the course. With no neighbours directly behind or in front, this is a truly special setting offering privacy and tranquility rarely found in the market. The primary and second rear bedrooms both overlook the golf course. The bright main and second levels feature four spacious bedrooms, two living areas, two dining spaces, walk-in closets in all bedrooms except one, and hardwood flooring throughout with no carpet. The modern kitchen features abundant cabinetry, generous counter space, a butler pantry, large pantry and wet bar, seamlessly connecting to the living and dining areas. The professionally finished basement offers a fifth bedroom, full bathroom, recreation/entertainment area, home office potential, gym/dance studio with full-wall mirrors, wet bar and bar fridge-perfect for guests, extended family, work or fitness. Outdoors, mature hedges, lush lawn and peaceful golf-course surroundings create a private retreat for relaxing or entertaining. Updates include dishwasher (2026), roof and family-room accent wall (2025), furnace and refrigerator (2023), tankless water heater, stove and hood fan (2022), hardwood flooring throughout (2021), plus new blinds, front pot lights and fresh paint. Ideally located in sought-after Stonebridge, close to top-rated schools, school bus stop at the doorstep, shopping, restaurants, parks and recreation. Rarely does a home offer this combination of golf-course backing, privacy, generous lot size and nearly 3,900 sq. ft. of finished space. Book your showing today!
下载和媒体
房间
上市代理商
咨询更多信息
咨询更多信息
位置
790 Kilbirnie Dr, Ottawa, Ontario, K2J 0M4 加拿大
房产周边
Information about the area around this property within a 5-minute walk.
付款计算器
- $
- %$
- %
- 本金和利息 0
- 物业税 0
- 层 / 公寓楼层 0
类似房产查看所有类似物业
 This website may only be used by consumers that have a bona fide interest in the purchase, sale, or lease of real estate of the type being offered via the website. The data relating to real estate on this website comes in part from the MLS® Reciprocity program of the Toronto Real Estate Board. The data is deemed reliable but is not guaranteed to be accurate.
¹该数值指住宅建筑内部的总居住面积或物业地块面积。所有关于地块或房屋面积的信息均被视为可靠但不作保证,买方须自行核实。不同地区的测量定义可能有所不同。