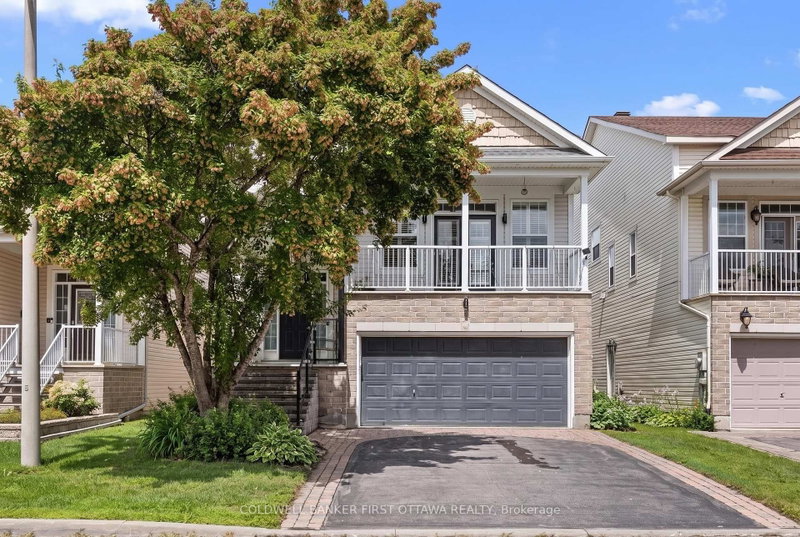

地区待售房屋Ottawa
520 Pine Vista Dr E, Ottawa, ON
- 3+1 臥室
- 3 浴室
- 跳到 事实
- 地区待售房屋Ottawa
重要事实
- 挂牌出售者:
- COLDWELL BANKER FIRST OTTAWA REALTY
楼盘简介
Welcome to this stunning 3+1 bedroom, double-garage detached home nestled in a highly desirable family-oriented neighborhood, offering unparalleled convenience with parks, shopping, dining, top-rated schools, and bus stops all just a short walk away, plus quick access to Highway 174 for effortless commuting. The main floor features soaring 9-foot ceilings and beautifully refinished hardwood floors (2023), with all windows upgraded with elegant California shutters for optimal light and privacy, while the family room boasts a stone-accented gas fireplace and the open concept kitchen comes fully equipped with premium appliances, new tile flooring, a new refrigerator, and a new rangehood-all replaced in 2023-making it a true delight for any home chef. A versatile mid-level office (which can also serve as a bedroom) opens to a spacious family room and leads out to a large balcony, perfect for working from home or simply unwinding. Upstairs, you'll find three bright bedrooms, including a generous primary suite with a walk-in closet and a fully renovated ensuite bathroom featuring a new vanity, toilet, and glass shower door (2023), while the over sized second bedroom also offers its own walk-in closet for ample storage. The basement was fully finished in 2023 with a new heat pump installed, providing a home gym, plenty of storage space, and an additional bedroom that can easily double as an office to suit your needs. The attached garage is equipped with a 50-amp EV chatging station. Additional 2023 upgrades include new front steps and handrails(with glass railings), stair treads, backyard pavers, and all new tiles throughout the home-every detail thoughtfully updated. Step outside to your private, fully fenced backyard retreat featuring a beautiful patio, a brand-new gazebo built in 2023, and a luxurious hot tub, ideal for relaxing, hosting gatherings, or letting the kids play safely.
下载和媒体
房间
- 类型等级尺寸室内地面
- 其他二楼15' 8.1" x 12' 9.4"其他
- 卧室二楼16' 9.1" x 11' 1.8"其他
- 卧室二楼10' 11.8" x 10' 7.8"其他
- 家庭办公室中间10' 7.8" x 9' 10.8"其他
- 卧室地下室11' 10.5" x 11' 2.6"其他
- 家庭娱乐室中间16' 7.2" x 13' 8.1"其他
- 起居室总管道18' 6" x 15' 7"其他
- 餐厅总管道12' 11.9" x 11' 10.7"其他
- 厨房总管道12' 2.8" x 10' 11.8"其他
- 餐具室总管道7' 10.3" x 5' 2.9"其他
- 门厅总管道12' 2.8" x 8' 8.5"其他
- 洗手间总管道10' 7.8" x 4' 11"其他
- 早餐室总管道12' 2.8" x 8' 11.8"其他
- 洗衣房二楼6' 11.8" x 5' 8.1"其他
- 其他二楼7' 10" x 4' 11"其他
- 洗手间二楼10' 5.9" x 9' 10.1"其他
- 洗手间二楼9' 11.2" x 4' 11"其他
- 活动室地下室34' 2.2" x 14' 4.8"其他
- 地窖/冷藏室地下室7' 10.4" x 7' 2.2"其他
- 其他二楼5' 8.8" x 4' 1.2"其他
- 前厅地下室20' 1.3" x 15' 9.7"其他
上市代理商
咨询更多信息
咨询更多信息
位置
520 Pine Vista Dr E, Ottawa, Ontario, K4A 5A7 加拿大
房产周边
Information about the area around this property within a 5-minute walk.
付款计算器
- $
- %$
- %
- 本金和利息 0
- 物业税 0
- 层 / 公寓楼层 0
类似房产查看所有类似物业
 This website may only be used by consumers that have a bona fide interest in the purchase, sale, or lease of real estate of the type being offered via the website. The data relating to real estate on this website comes in part from the MLS® Reciprocity program of the Toronto Real Estate Board. The data is deemed reliable but is not guaranteed to be accurate.
¹该数值指住宅建筑内部的总居住面积或物业地块面积。所有关于地块或房屋面积的信息均被视为可靠但不作保证,买方须自行核实。不同地区的测量定义可能有所不同。