
地区待售房屋Ottawa
606 Chenier Way, Ottawa, ON
- 4 臥室
- 3 浴室
- 跳到 事实
- 地区待售房屋Ottawa
重要事实
- 挂牌出售者:
- TRU REALTY
楼盘简介
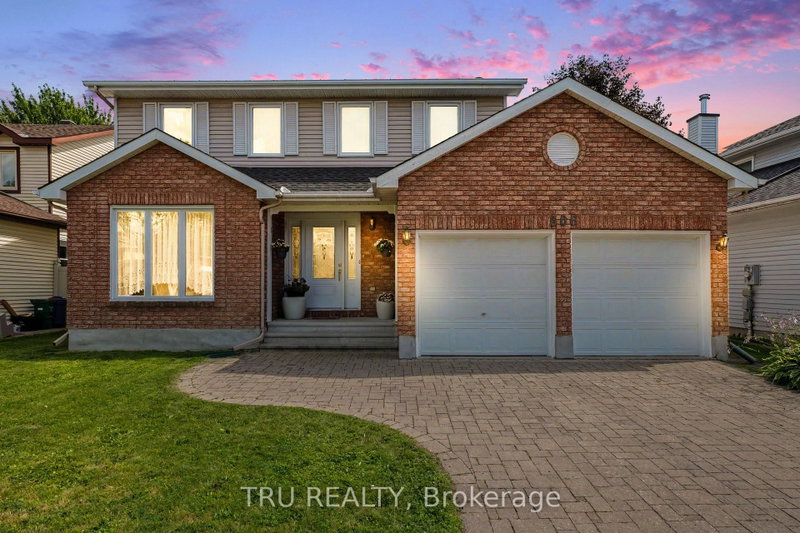
Nestled on a mature, beautifully landscaped lot in the sought-after Fallingbrook community, this spacious two-storey home features four bedrooms and 2.5 bathrooms with impressive space and versatility. A wide interlocking brick driveway leads to the attached double garage, providing excellent curb appeal and ample parking. Step through the elegant double French doors into an inviting interior featuring hardwood, ceramic, and parquet flooring throughout. The kitchen offers granite countertops, generous cupboard space, and a bright eat-in area that flows seamlessly into the cozy family room with a wood-burning fireplace. Separate living and dining rooms provide plenty of space for hosting family and friends. A convenient two-piece powder room and main-floor laundry complete the main level. Upstairs, the spacious primary bedroom features a private ensuite with a relaxing Jacuzzi tub. Three additional generously sized bedrooms share a full bathroom. The partially finished basement offers excellent potential for additional living space and awaits your personal touch. Outside, enjoy the private backyard complete with a stone patio and a charming storage shed, an ideal setting for relaxing, gardening, or enjoying summer evenings. Located close to schools, parks, shopping, and everyday amenities, this home offers a wonderful combination of space, comfort, and an unbeatable location.
下载和媒体
房间
- 类型等级尺寸室内地面
- 门厅总管道5' 9.6" x 9' 8.1"其他
- 起居室总管道16' 5.1" x 10' 9.9"其他
- 餐厅总管道9' 8.1" x 10' 9.9"其他
- 家庭娱乐室总管道10' 11.8" x 16' 2.8"其他
- 厨房总管道9' 1.4" x 10' 4.7"其他
- 早餐室总管道11' 3.8" x 9' 7.3"其他
- 化妆间总管道2' 11.4" x 7' 7.3"其他
- 卧室二楼26' 4.1" x 16' 8.3"其他
- 卧室二楼9' 8.5" x 11' 6.9"其他
- 卧室二楼13' 2.6" x 11' 6.9"其他
- 卧室二楼9' 10.5" x 13' 1.8"其他
- 洗手间二楼6' 7.5" x 10' 1.6"其他
- 家庭娱乐室下层19' 9" x 17' 5"其他
上市代理商
咨询更多信息
咨询更多信息
位置
606 Chenier Way, Ottawa, Ontario, K4A 1R1 加拿大
房产周边
Information about the area around this property within a 5-minute walk.
付款计算器
- $
- %$
- %
- 本金和利息 0
- 物业税 0
- 层 / 公寓楼层 0
类似房产查看所有类似物业
 This website may only be used by consumers that have a bona fide interest in the purchase, sale, or lease of real estate of the type being offered via the website. The data relating to real estate on this website comes in part from the MLS® Reciprocity program of the Toronto Real Estate Board. The data is deemed reliable but is not guaranteed to be accurate.
¹该数值指住宅建筑内部的总居住面积或物业地块面积。所有关于地块或房屋面积的信息均被视为可靠但不作保证,买方须自行核实。不同地区的测量定义可能有所不同。