
地区待售房屋Ottawa
5 Cassone Crt, Ottawa, ON
- 4+1 臥室
- 6 浴室
- 跳到 事实
- 地区待售房屋Ottawa
重要事实
- 挂牌出售者:
- ENGEL & VOLKERS OTTAWA
楼盘简介
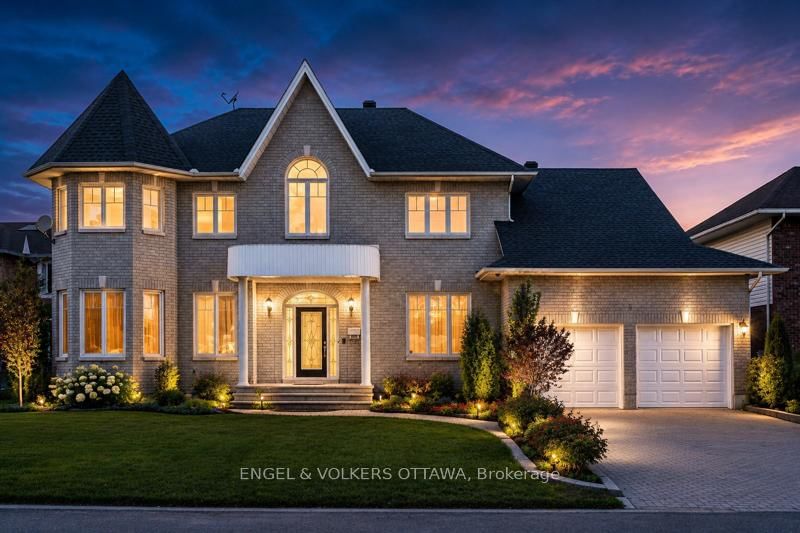
HANDYMAN SPECIAL! CONTRACTOR SPECIAL! An exceptional fixer-upper, renovation project and value-add opportunity for contractors, renovators, investors and DIY buyers in sought-after Pineglen. Tucked away on a private court and set on an EXPANSIVE 10,000+ SQ. FT. LOT IN THE CITY, this grand custom 4+1-bedroom, 6-bathroom home offers over 3,200 sq. ft. above grade and tremendous potential to renovate, update and customize. Bring your contractor and bring your vision! A dramatic two-storey foyer with curved staircase, arched windows and decorative columns sets the tone. Hardwood flooring flows through the formal living and dining rooms, accented by crown moulding and detailed trim work. The family room features large windows overlooking the backyard and a gas fireplace with marble surround. The spacious kitchen includes granite countertops, a large centre island, extensive cabinetry, pantry storage and a dedicated workstation. A bright breakfast area with skylight and patio doors opens to the backyard. The main floor also offers 9-foot ceilings, laundry and abundant natural light. Upstairs are 4 generously sized bedrooms and 3 bathrooms connected by an open-to-below hallway overlooking the foyer. The spacious primary suite includes hardwood flooring, oversized windows and an ensuite. Two additional bedrooms share access to a jack-and-jill bathroom. The finished lower level adds a large recreation area, additional bedroom, full 3-piece bathroom and ample storage. Outside, the expansive lot and mature landscaping provide excellent privacy and significant potential to transform the outdoor space. Offered in as-is condition, this project home presents an outstanding investment and renovation opportunity to create sweat equity and make it your own. Pineglen is known for mature trees, quiet streets, nearby parks and spacious homes while remaining close to shopping, restaurants, grocery stores and fitness facilities.
下载和媒体
房间
- 类型等级尺寸室内地面
- 起居室总管道21' 11.4" x 16' 9.1"其他
- 餐厅总管道15' 5.8" x 11' 8.9"其他
- 厨房总管道16' 11.9" x 12' 6"其他
- 早餐室总管道20' 2.1" x 9' 10.1"其他
- 家庭娱乐室总管道19' 9" x 16' 2"其他
- 洗衣房总管道13' 5" x 5' 1.8"其他
- 其他二楼24' 4.9" x 12' 11.9"其他
- 洗手间二楼12' 6" x 8' 11.8"其他
- 卧室二楼10' 9.9" x 13' 8.1"其他
- 卧室二楼15' 5.8" x 11' 8.9"其他
- 洗手间二楼8' 5.9" x 4' 11.8"其他
- 卧室二楼12' 9.4" x 19' 11.3"其他
- 洗手间二楼12' 6" x 6' 11.8"其他
- 康乐室下层29' 3.1" x 16' 2"其他
- 卧室下层11' 11.7" x 12' 11.9"其他
- 康乐室下层13' 3" x 15' 10.9"其他
- 水电下层24' 4.9" x 21' 1.9"其他
- 水电下层13' 3.8" x 7' 10.8"其他
- 洗手间下层13' 5" x 10' 9.1"其他
上市代理商
咨询更多信息
咨询更多信息
位置
5 Cassone Crt, Ottawa, Ontario, K2G 5V6 加拿大
房产周边
Information about the area around this property within a 5-minute walk.
付款计算器
- $
- %$
- %
- 本金和利息 0
- 物业税 0
- 层 / 公寓楼层 0
类似房产查看所有类似物业
 This website may only be used by consumers that have a bona fide interest in the purchase, sale, or lease of real estate of the type being offered via the website. The data relating to real estate on this website comes in part from the MLS® Reciprocity program of the Toronto Real Estate Board. The data is deemed reliable but is not guaranteed to be accurate.
¹该数值指住宅建筑内部的总居住面积或物业地块面积。所有关于地块或房屋面积的信息均被视为可靠但不作保证,买方须自行核实。不同地区的测量定义可能有所不同。