
地区待售房屋Trent Lakes
4006 County Rd 36, Trent Lakes, ON
- 3+2 臥室
- 4 浴室
- 跳到 事实
- 地区待售房屋Trent Lakes
重要事实
- 挂牌出售者:
- Exit Realty Liftlock
楼盘简介
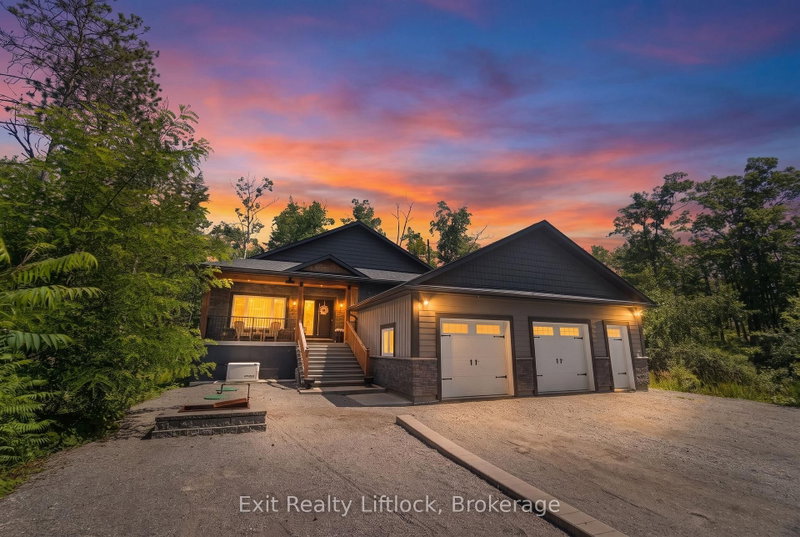
Welcome to a home where quality craftsmanship meets the space and privacy you've been looking for. Built just six years ago, this custom home sits on a beautiful country property with its own private pond, offering room to relax, entertain, and enjoy the outdoors. The thoughtfully designed main level features coffered ceilings, crown moulding, hand-scraped engineered hardwood floors, and an open-concept layout that's as functional as it is inviting. The kitchen is equipped with built-in appliances, a reverse osmosis water system, and flows seamlessly into the living and dining areas before opening onto a covered deck overlooking the pond. With three spacious bedrooms, three bathrooms, and main-floor laundry, everyday living is effortless. The fully finished walk-out lower level offers outstanding flexibility with 9-foot ceilings, luxury vinyl plank flooring, two additional bedrooms, a full 3-piece bathroom, and a brand-new kitchen, making it ideal for multi-generational living, extended family, or guests. Built with an ICF foundation, spray foam insulation throughout, hot water on demand, a waters oftener, iron filter, and a Generac generator, this home was designed for lasting efficiency, comfort, and peace of mind. Outside, the possibilities are endless. Explore your own trails, spend evenings by the pond, enjoy the custom wood-burning sauna, or create the backyard you've always imagined with space for a pool, sport court, additional garage or shop, playground, or expanded entertaining areas. Completing the package is a 2.5-car attached garage with plenty of room for vehicles, tools, and recreational equipment. This is more than just a beautiful home, it's a property that gives you the freedom to live the lifestyle you've been dreaming about.
下载和媒体
房间
- 类型等级尺寸室内地面
- 起居室总管道18' 11.9" x 13' 4.6"其他
- 餐厅总管道11' 6.9" x 13' 2.2"其他
- 厨房总管道15' 11" x 19' 11.3"其他
- 其他总管道15' 5.8" x 14' 8.9"其他
- 洗手间总管道10' 7.8" x 6' 10.6"其他
- 卧室总管道11' 1.4" x 14' 3.6"其他
- 卧室总管道9' 6.1" x 19' 8.2"其他
- 洗手间总管道11' 1.4" x 4' 1.2"其他
- 洗衣房总管道10' 3.2" x 11' 10.9"其他
- 洗手间总管道7' 10.3" x 5' 3.3"其他
- 家庭娱乐室地下室24' 10.8" x 16' 6"其他
- 卧室地下室12' 1.2" x 16' 6"其他
- 卧室地下室11' 1.4" x 16' 4.8"其他
- 厨房地下室17' 10.5" x 16' 4.8"其他
- 洗手间地下室4' 1.2" x 16' 4.8"其他
- 康乐室地下室33' 1.2" x 9' 3.4"其他
- 水电地下室8' 11.8" x 16' 7.2"其他
上市代理商
咨询更多信息
咨询更多信息
位置
4006 County Rd 36, Trent Lakes, Ontario, K0L 1J0 加拿大
房产周边
Information about the area around this property within a 5-minute walk.
付款计算器
- $
- %$
- %
- 本金和利息 0
- 物业税 0
- 层 / 公寓楼层 0
类似房产查看所有类似物业
 This website may only be used by consumers that have a bona fide interest in the purchase, sale, or lease of real estate of the type being offered via the website. The data relating to real estate on this website comes in part from the MLS® Reciprocity program of the Toronto Real Estate Board. The data is deemed reliable but is not guaranteed to be accurate.
¹该数值指住宅建筑内部的总居住面积或物业地块面积。所有关于地块或房屋面积的信息均被视为可靠但不作保证,买方须自行核实。不同地区的测量定义可能有所不同。