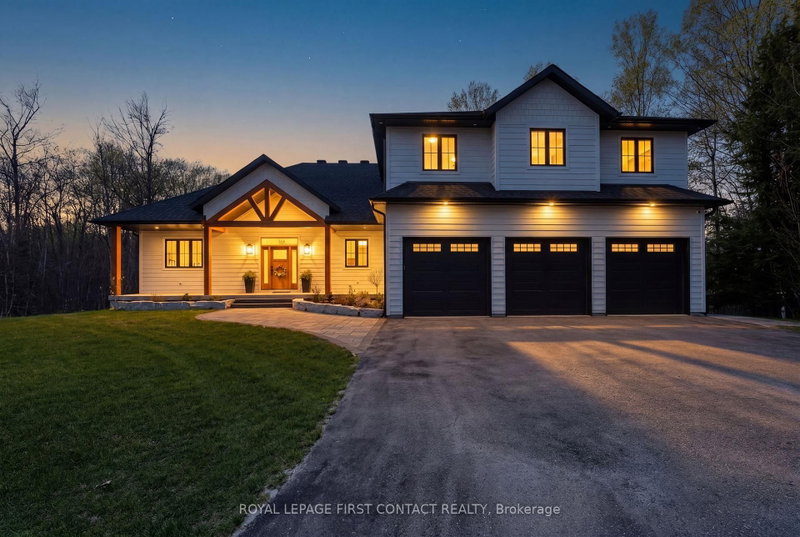

地区待售房屋Penetanguishene
144 Arlynn Cres, Penetanguishene, ON
- 3+1 臥室
- 4 浴室
- 跳到 事实
- 地区待售房屋Penetanguishene
重要事实
- 挂牌出售者:
- ROYAL LEPAGE FIRST CONTACT REALTY
楼盘简介
Experience relaxed luxury in this newly built post and beam masterpiece situated in an executive neighbourhood just one block from the water. Thoughtfully designed for modern family living, this exceptional home combines timeless craftsmanship with premium finishes throughout. From the moment you arrive, the home's striking architecture, premium Hardie Board siding, and elevated curb appeal set the tone for the quality found inside. Warm natural elements, soaring spaces, and custom details create an inviting atmosphere that feels both refined and comfortable.The heart of the home features custom-built wood cabinetry in the kitchen, laundry room, and bathrooms, blending beauty with functionality. A cozy gas fireplace anchors the main living space, while custom window coverings throughout the entire home provide a polished, move-in-ready experience. Built with comfort and efficiency in mind, this home includes an ICF foundation, radiant heated floors in the basement and garage, and heated flooring in the primary ensuite for everyday comfort. Additional features include hot water on demand, a water softener, built-in speaker wiring throughout the interior and exterior, quiet side-mount garage door openers, and Generlink backup power readiness for a generator. Outdoor living has been thoughtfully designed with a generous backyard offering space for entertaining, children, and family enjoyment. Constructed to the highest standards, the home is topped with a premium 50-year warranty shingles with a transferable warranty for long-term peace of mind. An exceptional opportunity to own a beautifully crafted home where luxury, comfort, and lifestyle come together in the area's most desirable communities.
下载和媒体
房间
- 类型等级尺寸室内地面
- 洗衣房总管道7' 10.4" x 18' 4.4"其他
- 化妆间总管道7' 6.1" x 4' 2"其他
- 起居室总管道16' 3.6" x 16' 11.5"其他
- 厨房总管道9' 7.7" x 16' 11.9"其他
- 餐厅总管道9' 5.7" x 16' 11.9"其他
- 其他总管道22' 10" x 12' 9.9"其他
- 洗手间总管道7' 6.1" x 15' 3.1"其他
- 卧室总管道10' 8.3" x 12' 4.8"其他
- 卧室总管道11' 2.8" x 12' 3.6"其他
- 洗手间总管道8' 5.9" x 8' 3.9"其他
- 卧室地下室11' 11.7" x 13' 4.6"其他
- 家庭娱乐室地下室23' 1.5" x 57' 9.7"其他
- 洗手间地下室7' 11.2" x 13' 4.2"其他
- 水电地下室8' 6.3" x 13' 4.6"其他
- 其他地下室6' 7.1" x 13' 4.2"其他
- 活动室地下室8' 3.2" x 25' 3.1"其他
- 家庭娱乐室二楼27' 5.9" x 23' 4.7"其他
- 其他二楼13' 2.2" x 11' 6.1"其他
上市代理商
咨询更多信息
咨询更多信息
位置
144 Arlynn Cres, Penetanguishene, Ontario, L9M 2G9 加拿大
房产周边
Information about the area around this property within a 5-minute walk.
付款计算器
- $
- %$
- %
- 本金和利息 0
- 物业税 0
- 层 / 公寓楼层 0
 This website may only be used by consumers that have a bona fide interest in the purchase, sale, or lease of real estate of the type being offered via the website. The data relating to real estate on this website comes in part from the MLS® Reciprocity program of the Toronto Real Estate Board. The data is deemed reliable but is not guaranteed to be accurate.
¹该数值指住宅建筑内部的总居住面积或物业地块面积。所有关于地块或房屋面积的信息均被视为可靠但不作保证,买方须自行核实。不同地区的测量定义可能有所不同。