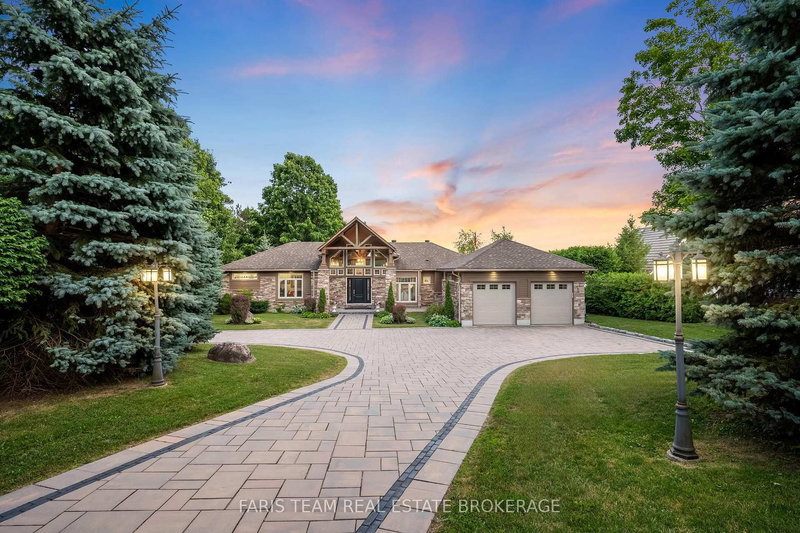

地区待售房屋Penetanguishene
219 Champlain Rd, Penetanguishene, ON
- 4 臥室
- 6 浴室
- 45,471.95 平方呎 土地
- 跳到 事实
- 地区待售房屋Penetanguishene
重要事实
- MLS® #: S13067092
- 物业编号: SIRC3301037
- 物业类型: 住宅, 独立家庭独立住宅
- 地面积¹: 45,471.95 平方呎
- 建成年份: 16
- 卧室: 4
- 浴室: 6
- 停车位: 8
- 挂牌出售者:
- FARIS TEAM REAL ESTATE BROKERAGE
楼盘简介
Top 5 Reasons You Will Love This Home: 1) Enjoy year-round luxury living at this turn-key, one-of-a-kind waterfront home on Georgian Bay, offering effortless access for swimming, boating, fishing and relaxation in the summer months, and ice fishing, snowmobiling and cross-country skiing in the winter months, whilst being only minutes away from shopping, groceries, amenities and two marinas 2) This family home has been meticulously and thoughtfully upgraded with automatic gates providing privacy and security, a WiFi controlled heated driveway taking the strain out of the winter months, high-speed fibre internet making working from home a breeze, smart TVs and an included Sonos speaker system running throughout the home, an included Level 2 48-amp EV charger, and a 600-amp power supply providing a plethora of possibilities for future projects 3) As well as its 100' of shoreline, 130' dock with boat lift, heated inground pristine pool, and 7-seater relaxing hot tub, this exceptional home boasts 18' vaulted ceilings with timber accents, dramatic gas fireplaces and floor-to-ceiling windows with panoramic views 4) On the main level, the chef-inspired kitchen, with its granite countertops, double oven, gas cooktop, and wine cooler, is an entertainer's dream with a seamless flow into the dining area, living room, and walkout through the French doors onto the composite decking with glass railings, seating and dining area, and spectacular views across the Bay 5) The luxurious primary suite on the main level offers a private retreat with its own fireplace, private sitting area, private balcony, and spa-like ensuite, complete with double sinks and a huge walk-in shower, and an expansive walk-in closet, along with each of the three bedrooms on the lower level having their own bathrooms with two having both an ensuite and fitted walk-in closet. 3,915 fin.sq.ft.
下载和媒体
房间
上市代理商
咨询更多信息
咨询更多信息
位置
219 Champlain Rd, Penetanguishene, Ontario, L9M 1S2 加拿大
房产周边
Information about the area around this property within a 5-minute walk.
付款计算器
- $
- %$
- %
- 本金和利息 0
- 物业税 0
- 层 / 公寓楼层 0
 This website may only be used by consumers that have a bona fide interest in the purchase, sale, or lease of real estate of the type being offered via the website. The data relating to real estate on this website comes in part from the MLS® Reciprocity program of the Toronto Real Estate Board. The data is deemed reliable but is not guaranteed to be accurate.
¹该数值指住宅建筑内部的总居住面积或物业地块面积。所有关于地块或房屋面积的信息均被视为可靠但不作保证,买方须自行核实。不同地区的测量定义可能有所不同。