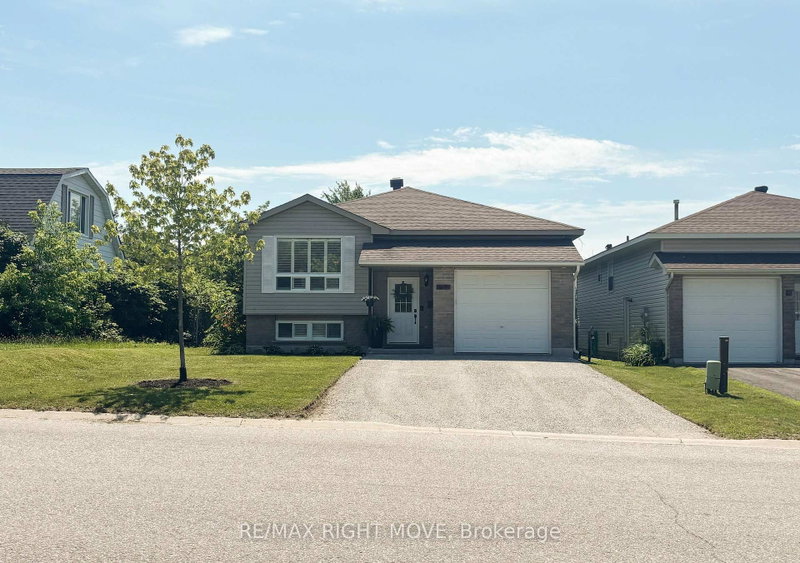

地区待售房屋Orillia
69 Calverley St, Orillia, ON
- 3+1 臥室
- 3 浴室
- 跳到 事实
- 地区待售房屋Orillia
重要事实
- 挂牌出售者:
- RE/MAX RIGHT MOVE
楼盘简介
This raised bungalow should be on your must-see list. Great north-ward location, tasteful decor, beautifully presented and offering a layout that works for so many different lifestyles. This home is equally suited for first-time buyers, growing families, retirees or those looking for multi-generational living. The bright open-concept main floor is designed for everyday living, bringing together the living room, dining area and kitchen in one welcoming space. The kitchen offers plenty of cabinetry, a pantry and a patio door leading to the fully fenced backyard complete with a gazebo, natural gas bbq quick connect-perfect for summer evenings, entertaining or watching the kids and pets play. Three bedrooms are located on the main floor, including a spacious primary bedroom with a walk-in closet and private 2-piece ensuite. California blinds complement the living room, and there is no carpeting throughout the main living areas. The finished lower level is every bit as inviting as the main floor. Bright and spacious, it offers a fourth bedroom & full bathroom featuring a separate shower and jetted tub. While it is currently finished as one large living area, the layout naturally creates three distinct spaces, giving you the flexibility to use it in whatever way best suits your family. Whether it's a home office, gym, games area or TV room, there's room for it all. If your needs change in the future, the layout could also lend itself to an additional bedroom, a kitchenette or excellent potential for an in-law suite or comfortable guest accommodations. Outside, the recently widened driveway is scheduled to be professionally paved in 2026, adding even more value and curb appeal. Ideally located within walking distance to schools, parks, pickle ball court. Also, close to grocery stores, shopping and everyday amenities, this is a home in a location you'll be proud to call your own.
下载和媒体
房间
上市代理商
咨询更多信息
咨询更多信息
位置
69 Calverley St, Orillia, Ontario, L3V 3T3 加拿大
房产周边
Information about the area around this property within a 5-minute walk.
付款计算器
- $
- %$
- %
- 本金和利息 0
- 物业税 0
- 层 / 公寓楼层 0
类似房产查看所有类似物业
 This website may only be used by consumers that have a bona fide interest in the purchase, sale, or lease of real estate of the type being offered via the website. The data relating to real estate on this website comes in part from the MLS® Reciprocity program of the Toronto Real Estate Board. The data is deemed reliable but is not guaranteed to be accurate.
¹该数值指住宅建筑内部的总居住面积或物业地块面积。所有关于地块或房屋面积的信息均被视为可靠但不作保证,买方须自行核实。不同地区的测量定义可能有所不同。