
地区待售房屋Innisfil
1202 Leslie Dr, Innisfil, ON
- 3 臥室
- 2 浴室
- 跳到 事实
- 地区待售房屋Innisfil
重要事实
- 挂牌出售者:
- SALERNO REALTY INC.
楼盘简介
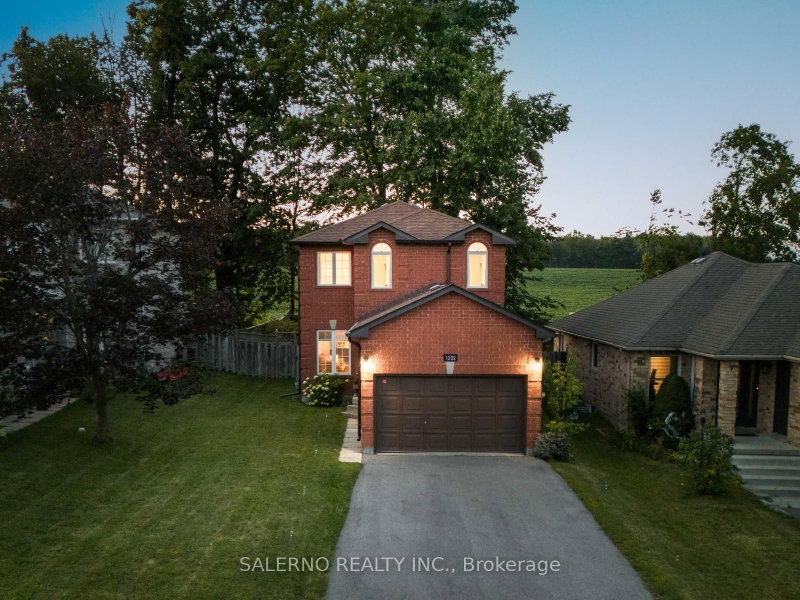
Presenting 1202 Leslie Drive! This Charming, All-Brick 2-Storey Home Features 3 Bedrooms, 1.1 Bathrooms, And Backs Onto Lush Mature Trees And Acres Of Tranquil Farm Fields. Offering Ample Parking And A Massive, Fully Fenced Private Backyard, It Is The Absolute Perfect Place To Start Out And Raise A Growing Family. The Main Floor Boasts A Bright Eat-In Kitchen With A Walk-Out To The Yard, A 2-Piece Powder Room, And A Spacious Great Room Ideal For Living And Dining. Upstairs, You Will Find 3 Spacious Bedrooms And A Full Family Bathroom. The Primary Bedroom Serves As A True Retreat, Complete With A Walk-In Closet. The Home Has Been Extensively Updated From Top To Bottom, Offering True Peace Of Mind. The Main And Upper Floors Feature Smooth Ceilings (Popcorn Removed 2024), Modern Ceiling Fans And Light Fixtures (2022), Updated Window Coverings (2022), And A Fresh, Neutral White Paint Palette (2024). The Staircase And Entire Upper Level Are Finished With Beautiful, Durable New Luxury Vinyl Plank Flooring (2025). The Eat-In Kitchen Comes Equipped With New Stainless Steel Appliances (2024), While Both Bathrooms Have Been Beautifully Refreshed. The Main Bath Features A Full 2025 Renovation With A New Tub, Modern Tiling, Shower, And Toilet, Complemented By An Updated Main-Floor Powder Room (2025). Major Mechanical And Structural Upgrades Include A New Furnace And AC (2024, Rental), A New Hot Water Tank (2026, Rental), New Gutters And Downspouts (2023), And A Resurfaced Asphalt Driveway (2023). The Basement Features A Freshly Redecorated Staircase, A Partially Finished Rec Room With New Ceiling Tiles (2026), And A New Clothes Dryer (2024). Step Outside To A Massive Backyard Blank Slate, Complete With A Custom Raised Vegetable Garden Planter (2023). Minutes From Walking Trails, Innisfil Beach, Schools, And Shopping! Just Move In And Enjoy!
下载和媒体
房间
上市代理商
咨询更多信息
咨询更多信息
位置
1202 Leslie Dr, Innisfil, Ontario, L9S 2B1 加拿大
房产周边
Information about the area around this property within a 5-minute walk.
付款计算器
- $
- %$
- %
- 本金和利息 0
- 物业税 0
- 层 / 公寓楼层 0
类似房产查看所有类似物业
 This website may only be used by consumers that have a bona fide interest in the purchase, sale, or lease of real estate of the type being offered via the website. The data relating to real estate on this website comes in part from the MLS® Reciprocity program of the Toronto Real Estate Board. The data is deemed reliable but is not guaranteed to be accurate.
¹该数值指住宅建筑内部的总居住面积或物业地块面积。所有关于地块或房屋面积的信息均被视为可靠但不作保证,买方须自行核实。不同地区的测量定义可能有所不同。