
地区待售房屋Barrie
187 Shanty Bay Rd, Barrie, ON
- 3 臥室
- 4 浴室
- 跳到 事实
- 地区待售房屋Barrie
重要事实
- 挂牌出售者:
- EXP REALTY
楼盘简介
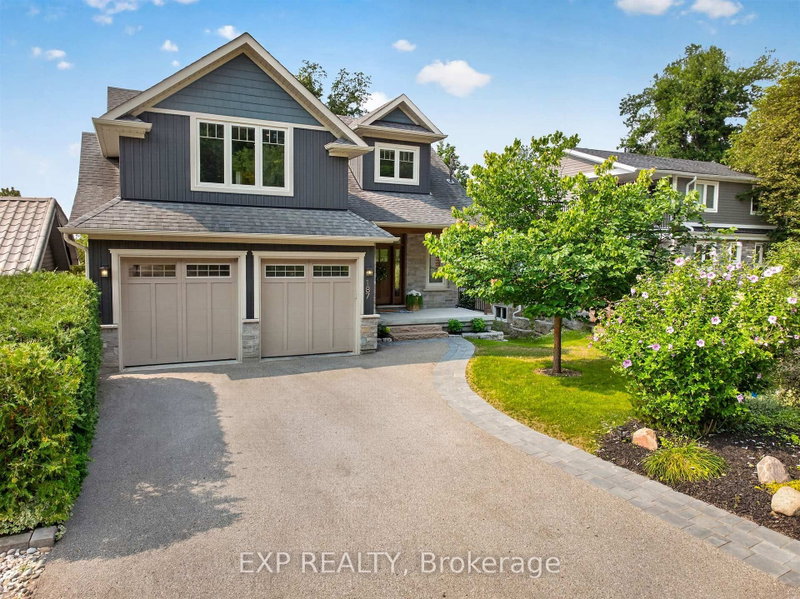
Welcome to this beautifully renovated, turnkey home in Barrie, ideally located close to the water! From the moment you arrive, the inviting front porch and beautifully landscaped yard create a warm and welcoming first impression. Extensively renovated throughout, this home combines thoughtful design with everyday comfort, featuring custom-built cabinetry and closets in the entryway, primary bedroom, basement, and laundry/storage areas, along with a beautifully updated powder room. The spacious kitchen features a gas stove, quartz countertops, and abundant storage, including a generous pantry, making it both beautiful and functional for everyday living and effortless entertaining. The combined dining area enjoys lovely seasonal water and greenery views. The living area opens onto a balcony with an automatic retractable awning, creating an effortless connection to the outdoors. Upstairs, the versatile family room is ideal for family gatherings and movie nights, or can easily be used as a home office or gym. The primary bedroom features large windows, custom cabinetry, and a luxurious 4-piece ensuite with a spa-inspired soaker tub. The finished basement offers 9-foot ceilings, a Murphy bed, heated floors in the recreation room and bathroom, and a fully finished laundry/storage area. A walkout leads to the private patio, complete with a 16-foot retractable awning, perfect for entertaining or relaxing outdoors. With 200-amp electrical service and extensive updates throughout, this home is truly move-in ready. Just steps from a serene lakeside walking trail and minutes from schools, restaurants, highways, amenities, and the public beach, this home offers a wonderful balance of style, comfort, and convenience.
下载和媒体
房间
上市代理商
咨询更多信息
咨询更多信息
位置
187 Shanty Bay Rd, Barrie, Ontario, L4M 1E1 加拿大
房产周边
Information about the area around this property within a 5-minute walk.
付款计算器
- $
- %$
- %
- 本金和利息 0
- 物业税 0
- 层 / 公寓楼层 0
类似房产查看所有类似物业
 This website may only be used by consumers that have a bona fide interest in the purchase, sale, or lease of real estate of the type being offered via the website. The data relating to real estate on this website comes in part from the MLS® Reciprocity program of the Toronto Real Estate Board. The data is deemed reliable but is not guaranteed to be accurate.
¹该数值指住宅建筑内部的总居住面积或物业地块面积。所有关于地块或房屋面积的信息均被视为可靠但不作保证,买方须自行核实。不同地区的测量定义可能有所不同。