
地区待售房屋Barrie
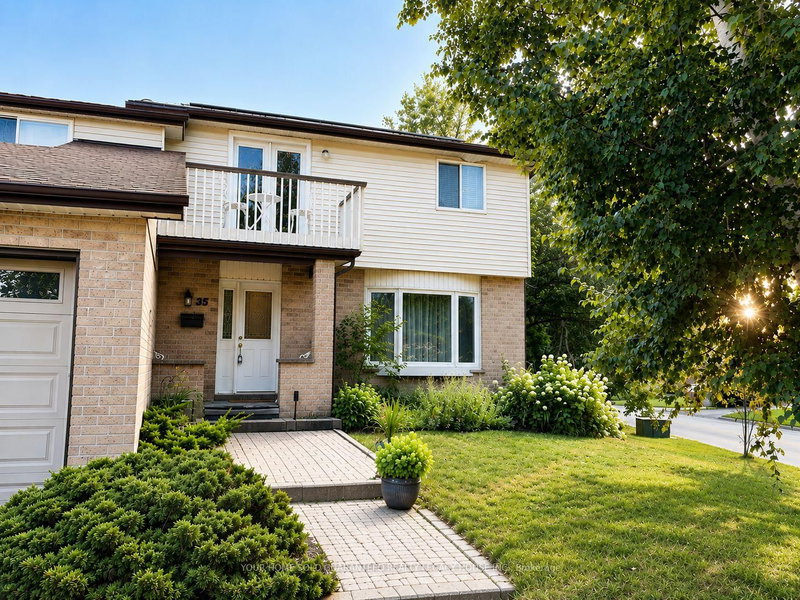
35 Glenridge Rd, Barrie, ON
- 5 臥室
- 3 浴室
- 跳到 事实
- 地区待售房屋Barrie
重要事实
- 挂牌出售者:
- YOUR HOME SOLD GUARANTEED REALTY LEGACY HOUSE INC.
楼盘简介
UBID HOME FOR SALE. HOMEOWNER RELOCATING ($850,000) Welcome To 35 Glenridge Rd Where Comfort, Connection, And Everyday Living Come Naturally. Lovingly Maintained And Thoughtfully Updated, This Exceptional 5 Bedroom Family Home Offers Over 2,500 Sq. Ft. Of Bright, Functional Living Space Designed For Making Memories. The Heart Of The Home Is A Beautifully Updated Kitchen Featuring Quartz Countertops And A Spacious Breakfast Bar That Flows Effortlessly Into Inviting Family Spaces Centered Around A WETT-Certified Wood Burning Fireplace. Step Outside To Your Own Two-Tiered Private Backyard Retreat Measuring 80 Ft Wide Complete With An In-Ground Pool, Beautifully Landscaped Perennial Gardens, And Expansive Entertaining Areas, While The Second-Floor Balcony Provides The Perfect Place To Take In The Annual New Year's Eve Fireworks Over Kempenfelt Bay. An Oversized 4-Car Garage And 6-Car Driveway Offer Exceptional Space For Vehicles, Boats, RVs, And Recreational Equipment. A Fully Owned Solar Panel System Adds Long Term Value While Supporting Energy Efficient Living. Ideally Situated In Barrie's Sought After Allandale Heights Neighbourhood, You're Just Minutes From The Waterfront, Beaches, Trails, Schools, Recreation, Shopping, Restaurants, And Highway 400. More Than Just A House, This Is A Home Where Families Grow, Traditions Are Created, And Every Season Is Meant To Be Enjoyed. Bonus Green Feature: Solar panel system included at no additional cost! Alternatively, the seller will have the panels professionally removed and the roof restored with matching shingles prior to closing upon the buyer's request. The Useable Space At The Front Of The Property Far Exceeds The Legal Description.
下载和媒体
房间
- 类型等级尺寸室内地面
- 家庭娱乐室总管道11' 11.7" x 19' 10.9"其他
- 厨房总管道9' 8.9" x 16' 11.9"其他
- 起居室总管道13' 1.4" x 14' 9.9"其他
- 门厅总管道7' 10.8" x 13' 3.8"其他
- 其他二楼17' 7" x 14' 9.9"其他
- 卧室二楼11' 2.8" x 10' 2.8"其他
- 卧室二楼10' 2.8" x 9' 10.5"其他
- 卧室二楼9' 10.8" x 10' 2.8"其他
- 卧室二楼10' 11.8" x 9' 10.1"其他
- 家庭娱乐室地下室13' 3.8" x 22' 8.8"其他
- 水电地下室11' 8.1" x 12' 8.8"其他
- 其他地下室9' 8.9" x 15' 5.8"其他
- 洗衣房地下室9' 8.9" x 7' 6.1"其他
- 水电地下室9' 8.9" x 8' 9.1"其他
上市代理商
咨询更多信息
咨询更多信息
位置
35 Glenridge Rd, Barrie, Ontario, L4N 2X9 加拿大
房产周边
Information about the area around this property within a 5-minute walk.
付款计算器
- $
- %$
- %
- 本金和利息 0
- 物业税 0
- 层 / 公寓楼层 0
类似房产查看所有类似物业
 This website may only be used by consumers that have a bona fide interest in the purchase, sale, or lease of real estate of the type being offered via the website. The data relating to real estate on this website comes in part from the MLS® Reciprocity program of the Toronto Real Estate Board. The data is deemed reliable but is not guaranteed to be accurate.
¹该数值指住宅建筑内部的总居住面积或物业地块面积。所有关于地块或房屋面积的信息均被视为可靠但不作保证,买方须自行核实。不同地区的测量定义可能有所不同。