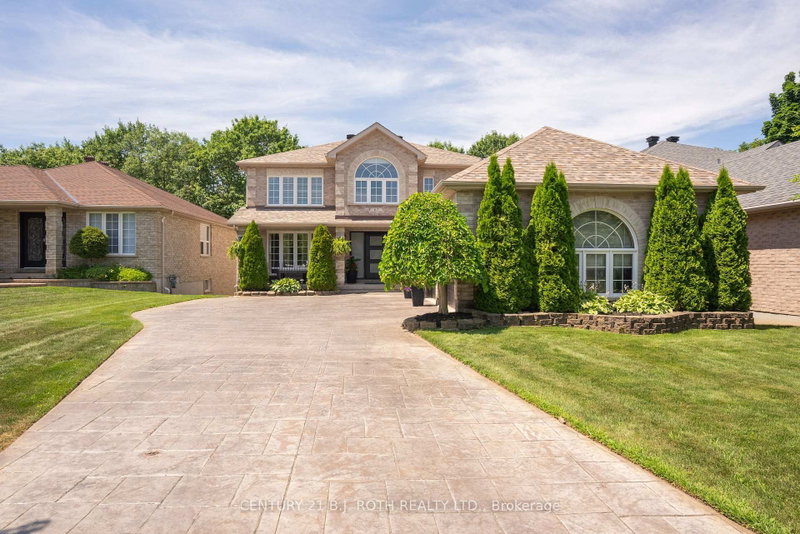

地区待售房屋Barrie
67 Grant's Way, Barrie, ON
- 4+2 臥室
- 4 浴室
- 跳到 事实
- 地区待售房屋Barrie
重要事实
- 挂牌出售者:
- CENTURY 21 B.J. ROTH REALTY LTD.
楼盘简介
Welcome to this exceptional executive home on a premium 200' deep ravine lot backing directly onto the Ardagh Bluffs. Offering over 3,800 sq. ft. of finished living space, this beautifully updated home combines luxury, privacy, and an unbeatable location. The entire main floor was extensively renovated in 2020/2021, transforming the home into a bright, open-concept living space designed for modern family living and entertaining. The renovation includes a custom kitchen with quality finishes, hardwood flooring, updated lighting, elegant trim detailing, a feature wall, a stunning new fireplace, an updated laundry room, a renovated main floor bathroom, and neutral décor throughout. The spacious kitchen walks out to a large deck overlooking the private backyard oasis with a hot tub and spectacular ravine views. Designed for entertaining, the fully fenced backyard features a saltwater inground pool with diving board, pool shed, extensive armour stone landscaping, underground sprinkler system, and mature trees. The fully finished walkout basement opens to a covered patio, creating seamless indoor-outdoor living. Additional updates include a high-efficiency furnace (2021), A/C (2021, compressor 2019), roof (approx. 2017 with 25-year shingles), and a triple-car garage with three garage door openers. Backing onto the Ardagh Bluffs Natural Heritage System, you'll enjoy direct access to more than 17 km of scenic trails winding through over 500 acres of protected forest and wetlands. Hike, run, snowshoe, or simply enjoy the abundant wildlife and peaceful natural surroundings from your own backyard. Ideally located in Barrie's sought-after southwest neighbourhood, this home is close to excellent schools, parks, shopping, recreation, and Highway 400, offering the perfect balance of convenience and nature. A rare opportunity to own an extensively updated family home on one of Barrie's most desirable ravine lots-this exceptional property truly has it all.
房间
- 类型等级尺寸室内地面
- 卧室地下室15' 10.9" x 11' 8.9"其他
- 卧室地下室9' 6.6" x 14' 1.6"其他
- 康乐室地下室22' 9.6" x 18' 8.8"其他
- 洗手间地下室0' x 0'其他
- 餐厅总管道11' 3.8" x 16' 9.1"其他
- 厨房总管道11' 3.8" x 16' 8"其他
- 早餐室总管道10' 10.7" x 11' 2.6"其他
- 家庭娱乐室总管道23' 4.7" x 15' 5.8"其他
- 洗手间总管道0' x 0'其他
- 其他二楼14' 10.7" x 23' 11.7"其他
- 卧室二楼9' 11.6" x 16' 10.7"其他
- 卧室二楼10' 3.6" x 14' 6.8"其他
- 卧室二楼10' 10.7" x 12' 8.7"其他
- 洗手间二楼0' x 0'其他
- 洗手间二楼0' x 0'其他
上市代理商
咨询更多信息
咨询更多信息
位置
67 Grant's Way, Barrie, Ontario, L4N 0J6 加拿大
房产周边
Information about the area around this property within a 5-minute walk.
付款计算器
- $
- %$
- %
- 本金和利息 0
- 物业税 0
- 层 / 公寓楼层 0
类似房产查看所有类似物业
 This website may only be used by consumers that have a bona fide interest in the purchase, sale, or lease of real estate of the type being offered via the website. The data relating to real estate on this website comes in part from the MLS® Reciprocity program of the Toronto Real Estate Board. The data is deemed reliable but is not guaranteed to be accurate.
¹该数值指住宅建筑内部的总居住面积或物业地块面积。所有关于地块或房屋面积的信息均被视为可靠但不作保证,买方须自行核实。不同地区的测量定义可能有所不同。