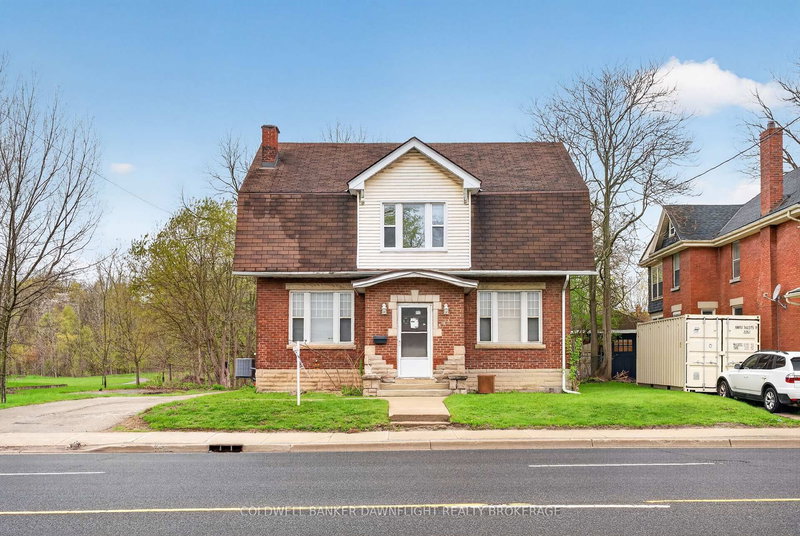

地区待售房屋London South
193 Wharncliffe Rd S, London South, ON
- 7 臥室
- 3 浴室
- 0.35 平方呎 土地
- 跳到 事实
- 地区待售房屋London South
重要事实
- MLS® #: X13063406
- 物业编号: SIRC3298540
- 物业类型: 住宅, 独立家庭独立住宅
- 地面积¹: 0.35 平方呎
- 卧室: 7
- 浴室: 3
- 额外的房间: Den
- 停车位: 10
- 挂牌出售者:
- COLDWELL BANKER DAWNFLIGHT REALTY BROKERAGE
楼盘简介
Welcome to 193 Wharncliffe Road South, London.! A versatile 2-storey property offering exceptional potential in a high-visibility corridor just minutes from downtown London. Currently configured with multiple individual rooms, this property is ideal for investors, multi-residential use, student housing, or a live/work opportunity. The main floor features a functional layout with a kitchen complete with peninsula, ample cabinetry, and a large walk-in pantry, along with a formal dining area and multiple living spaces separated by charming pocket doors. Original trim details throughout add character, while a ductless split system provides efficient heating and cooling in key areas. The upper level offers six individual bedrooms, including one with a private 3-piece ensuite, along with an additional 3-piece bathroom serving the remaining rooms. The third-floor attic presents a valuable opportunity for future development, with good ceiling height and existing ductwork already in place ideal for creating additional living space, office use, or another bedroom. The finished basement includes a separate walk-up entrance, adding flexibility for potential secondary unit conversion. It features additional living space, a 2-piece bathroom, laundry area, and mechanical room with a recently updated boiler system. Situated on a deep, partially fenced lot, this property offers ample on-site parking with a paved driveway leading to a large concrete parking area. A detached shop with block foundation and vinyl siding adds further utility. The lot itself presents strong future development potential in a sought-after location. With a mix of character features, multiple income possibilities, and expansion opportunities, this property is a rare find for those looking to capitalize on a flexible and well-located asset.
下载和媒体
房间
- 类型等级尺寸室内地面
- 卧室地下室9' 11.6" x 14' 5"其他
- 其他地下室9' 11.6" x 16' 1.3"其他
- 康乐室地下室14' 8.7" x 24' 2.9"其他
- 其他地下室11' 2.6" x 7' 5.3"其他
- 起居室总管道14' 2.8" x 11' 2.2"其他
- 其他总管道10' 5.9" x 14' 9.1"其他
- 家庭办公室总管道11' 3.4" x 11' 7.3"其他
- 洗衣房总管道11' 3" x 10' 2"其他
- 厨房总管道11' 4.2" x 12' 8.7"其他
- 餐厅总管道13' 4.2" x 10' 1.6"其他
- 其他总管道16' 5.2" x 8' 6.7"其他
- 其他上部14' 5.2" x 10' 1.2"其他
- 卧室上部14' 6.4" x 9' 4.2"其他
- 卧室上部12' 1.2" x 10' 3.6"其他
- 卧室上部9' 10.5" x 14' 9.1"其他
- 卧室上部11' 3.4" x 11' 2.8"其他
- 卧室上部11' 3.4" x 12' 9.5"其他
- 其他三楼11' 6.5" x 14' 1.2"其他
- 其他三楼11' 6.5" x 16' 1.7"其他
上市代理商
咨询更多信息
咨询更多信息
位置
193 Wharncliffe Rd S, London South, Ontario, N6J 2K8 加拿大
房产周边
Information about the area around this property within a 5-minute walk.
付款计算器
- $
- %$
- %
- 本金和利息 0
- 物业税 0
- 层 / 公寓楼层 0
 This website may only be used by consumers that have a bona fide interest in the purchase, sale, or lease of real estate of the type being offered via the website. The data relating to real estate on this website comes in part from the MLS® Reciprocity program of the Toronto Real Estate Board. The data is deemed reliable but is not guaranteed to be accurate.
¹建筑面积(平方英尺)是指住宅内部的居住空间总面积,或物业土地的占地面积。所有有关房屋或地块尺寸的信息均被视为可靠,但不作任何保证,买方需自行核实。不同地区对面积的测量标准可能存在差异。