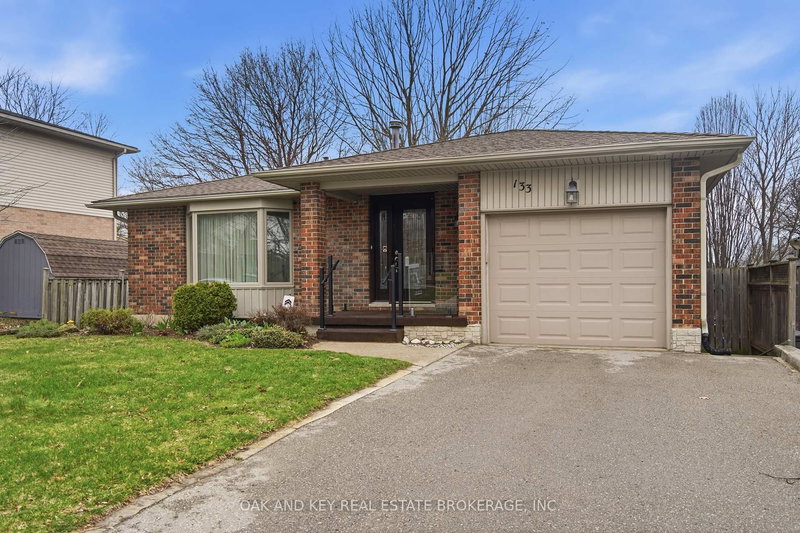

地区待售房屋London South
133 Fairlane Ave, London South, ON
- 3+1 臥室
- 3 浴室
- 5,514.48 平方呎 土地
- 跳到 事实
- 地区待售房屋London South
重要事实
- MLS® #: X13000740
- 物业编号: SIRC3257527
- 物业类型: 住宅, 独立家庭独立住宅
- 地面积¹: 102.12x54 英尺 (5,514.48 平方呎)
- 卧室: 3+1
- 浴室: 3
- 额外的房间: Den
- 停车位: 3
- 挂牌出售者:
- OAK AND KEY REAL ESTATE BROKERAGE, INC.
楼盘简介
Location, location, location - and 133 Fairlane Avenue delivers. Situated on one of Byron's most family-friendly streets, this well-maintained 3+1 bedroom, 2+1 bathroom brick backsplit sits just steps from St. Theresa Catholic Elementary School and within the catchment for Byron Northview Public School. Walk your kids to class, grab a coffee on Byron's village strip, and be home before it gets cold. That's the lifestyle this street offers. Inside, the front entry opens to a spacious living room with an oversized bay window flooding the space with natural light. The living room flows through to a formal dining room featuring wainscoting and a chandelier - perfect for hosting. The galley kitchen offers stainless steel appliances, recessed pot lighting, updated countertops, and a convenient eat-in area. Three bedrooms on the upper level include a primary with its own two-piece ensuite for added privacy. The lower level is a true bonus - a large recreation room with a gas fireplace, crown moulding, wainscoting, and recessed lighting creates the ideal space for movie nights or a home office. A fourth bedroom and full bathroom complete this level, offering flexibility for guests or extended family. Step out back to a covered patio overlooking a generous, fully fenced yard - ready for your personal touch. Single-car attached garage with interior entry. Major updates include newer roof, furnace, and A/C. Byron's charming village strip with shops and restaurants is just around the corner, and Highway 402 access makes commuting effortless. Premium Byron location, meticulously maintained home - this is the one you've been waiting for.
下载和媒体
房间
上市代理商
咨询更多信息
咨询更多信息
位置
133 Fairlane Ave, London South, Ontario, N6K 3E5 加拿大
房产周边
Information about the area around this property within a 5-minute walk.
付款计算器
- $
- %$
- %
- 本金和利息 0
- 物业税 0
- 层 / 公寓楼层 0
类似房产查看所有类似物业
 This website may only be used by consumers that have a bona fide interest in the purchase, sale, or lease of real estate of the type being offered via the website. The data relating to real estate on this website comes in part from the MLS® Reciprocity program of the Toronto Real Estate Board. The data is deemed reliable but is not guaranteed to be accurate.
¹该数值指住宅建筑内部的总居住面积或物业地块面积。所有关于地块或房屋面积的信息均被视为可靠但不作保证,买方须自行核实。不同地区的测量定义可能有所不同。