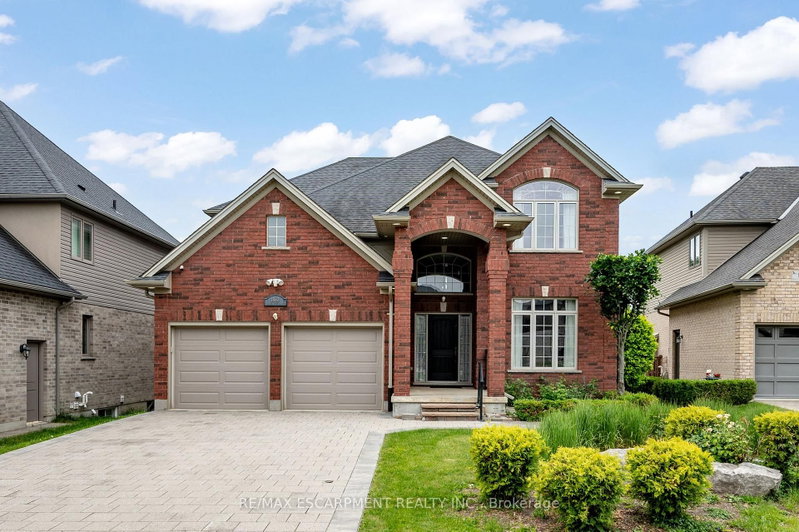

地区待售房屋London North
1863 Ballymote Ave, London North, ON
- 4 臥室
- 4 浴室
- 跳到 事实
- 地区待售房屋London North
重要事实
- 挂牌出售者:
- RE/MAX ESCARPMENT REALTY INC.
楼盘简介
Classic red brick family home in the heart of North London's sought-after Ballymote Neighbourhood! Tucked into one of Northeast London's most desirable communities, renowned for its quality builds, lush green spaces, proximity to top-rated schools and the Stoney Creek Community Centre & YMCA just minutes away; this home checks every box for families who want it all. Covered two-storey entrance and elongated driveway offer parking for six cars, all set on an extra-large, deep lot that is fully fenced and features a show-stopping backyard with a deck with glass and aluminum railing, stamped concrete patio, gazebo, rear shed, thoughtful landscaping and stonescaping, lush lawn and a dedicated play area. Step inside to a soaring, sunlit foyer where rich hardwood floors flow throughout the main and upper levels, a distinct formal dining room with crown moulding and a beautiful open-concept living area with a wall of oversized windows and transoms, smooth ceilings with pot lights and a gas fireplace anchoring the great room. The kitchen impresses with white cabinetry, contrasting island, pendant and under-valence lighting, granite counters, stainless appliances, an oversized double porcelain apron sink and a walk-in pantry; all open to the oversized family room, keeping everyone connected whether you're hosting or relaxing. The fantastic second floor delivers a generous primary suite with a luxurious five-piece ensuite and double sinks, with all levels benefiting from the look-out lot's above-grade lower-level windows. The finished basement extends your living space with a wet bar, three-piece bathroom and a versatile bedroom or home office. With parks, trails, the Llyndinshire Golf & Country Club, everyday shopping at Stoney Creek Commercial Centre and easy access to Adelaide and Highbury all within minutes, this location truly delivers the full package.RSA.
房间
- 类型等级尺寸室内地面
- 家庭娱乐室总管道15' 3.8" x 19' 7.8"其他
- 厨房总管道15' 3.8" x 18' 8"其他
- 餐厅总管道14' 9.9" x 10' 5.9"其他
- 硬木二楼15' 10.5" x 16' 9.1"其他
- 卧室二楼11' 8.9" x 11' 6.1"其他
- 卧室二楼15' 3.8" x 10' 4.8"其他
- 卧室二楼14' 9.9" x 10' 9.1"其他
- 洗手间二楼0' x 0'其他
- 洗手间二楼0' x 0'其他
- 洗手间总管道0' x 0'其他
- 康乐室地下室15' 3.8" x 36' 3"其他
- 卧室地下室11' 5" x 17' 3"其他
- 洗手间地下室0' x 0'其他
- 水电地下室6' 7.1" x 6' 9.1"其他
上市代理商
咨询更多信息
咨询更多信息
位置
1863 Ballymote Ave, London North, Ontario, N5X 0J3 加拿大
房产周边
Information about the area around this property within a 5-minute walk.
付款计算器
- $
- %$
- %
- 本金和利息 0
- 物业税 0
- 层 / 公寓楼层 0
类似房产查看所有类似物业
 This website may only be used by consumers that have a bona fide interest in the purchase, sale, or lease of real estate of the type being offered via the website. The data relating to real estate on this website comes in part from the MLS® Reciprocity program of the Toronto Real Estate Board. The data is deemed reliable but is not guaranteed to be accurate.
¹该数值指住宅建筑内部的总居住面积或物业地块面积。所有关于地块或房屋面积的信息均被视为可靠但不作保证,买方须自行核实。不同地区的测量定义可能有所不同。