
地区待售房屋Kitchener
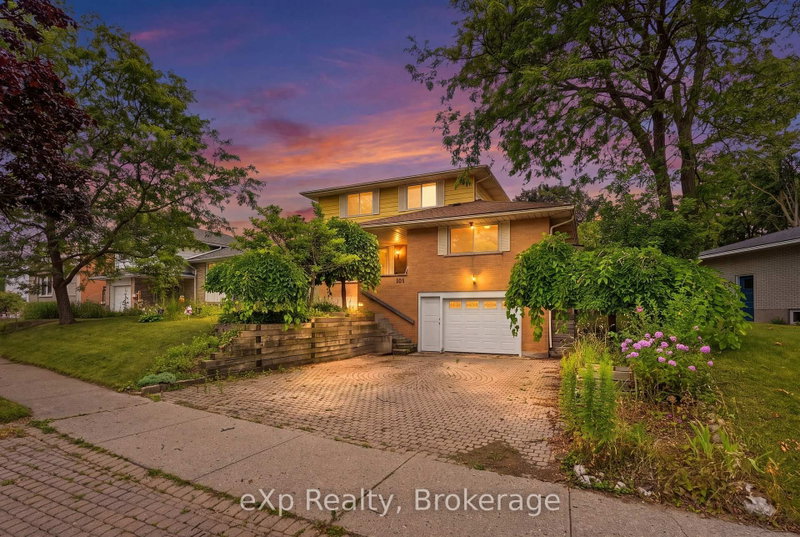
101 Crosby Dr, Kitchener, ON
- 3 臥室
- 3 浴室
- 跳到 事实
- 地区待售房屋Kitchener
重要事实
- 挂牌出售者:
- eXp Realty
楼盘简介
Welcome to this uniquely laid out 2 story raised Bungalow with Loft, featuring a stunning outdoor oasis with a Salt Water Pool, gardens & endless potential!!! A rare find for buyers who know an opportunity when they see it. This well loved family home offers just under 2500 sqft for you to enjoy - a layout you won't find twice. The showstopper is the massive second-story loft: a private retreat with a walk-in closet, full bathroom, and a jacuzzi tub in the main area, plus a walkout deck (boards and railings replaced 2022) overlooking the gorgeous backyard. The main floor offers 3 bedrooms and a full 4 piece bath, with a walkout to the backyard, gas line for your BBQ and fenced in swimming pool. Stepping out onto your covered porch leading you to an overside shed where the Hayward pool mechanicals and solar heater equipment is located . Although the pool has not been opened this year it was fully operational last season - virtual photos are included to showcase its potential. Outside, the property has been beautifully landscaped with an abundance of perennials, including a stunning ginkgo tree, weeping mulberry tree, magnolia tree, rose of sharon bush, a variety of hostas, and more - guaranteeing something in bloom all season long. Downstairs, the finished basement has a 2-piece bath, cold cellar, wood burning fireplace, laundry, and direct access to the oversized garage with workbench - ideal for hobbyists or extra storage. Major mechanicals are taken care of too: estimates of furnace and roof replacement is 2019, garage door, front & side screen doors in 2025. The finishes throughout are in great condition but also could be ready for a refresh, giving renovators and savvy buyers the chance to add their own style and build instant equity in a home with great bones and a layout you can't replicate.
下载和媒体
房间
- 类型等级尺寸室内地面
- 起居室总管道11' 9.3" x 19' 5.4"其他
- 厨房总管道11' 6.7" x 17' 8.2"其他
- 洗手间总管道7' 2.6" x 7' 3.7"其他
- 卧室总管道10' 8.6" x 10' 7.9"其他
- 卧室总管道10' 8.6" x 9' 5.7"其他
- 其他总管道14' 6" x 14' 11.9"其他
- 阁楼二楼25' 11.4" x 24' 4.9"其他
- 洗手间二楼7' 3.4" x 9' 2.2"其他
- 康乐室地下室23' 2.3" x 29' 11.4"其他
- 水电地下室11' 8.9" x 9' 3"其他
- 洗手间地下室5' 4.1" x 10' 8.3"其他
- 地窖/冷藏室地下室6' 1.2" x 9' 2.6"其他
上市代理商
咨询更多信息
咨询更多信息
位置
101 Crosby Dr, Kitchener, Ontario, N2B 2L1 加拿大
房产周边
Information about the area around this property within a 5-minute walk.
付款计算器
- $
- %$
- %
- 本金和利息 0
- 物业税 0
- 层 / 公寓楼层 0
类似房产查看所有类似物业
 This website may only be used by consumers that have a bona fide interest in the purchase, sale, or lease of real estate of the type being offered via the website. The data relating to real estate on this website comes in part from the MLS® Reciprocity program of the Toronto Real Estate Board. The data is deemed reliable but is not guaranteed to be accurate.
¹该数值指住宅建筑内部的总居住面积或物业地块面积。所有关于地块或房屋面积的信息均被视为可靠但不作保证,买方须自行核实。不同地区的测量定义可能有所不同。