
地区待售房屋Haldimand
1284 Cheapside Rd, Haldimand, ON
- 3 臥室
- 4 浴室
- 跳到 事实
- 地区待售房屋Haldimand
重要事实
- 挂牌出售者:
- RE/MAX ESCARPMENT REALTY INC.
楼盘简介
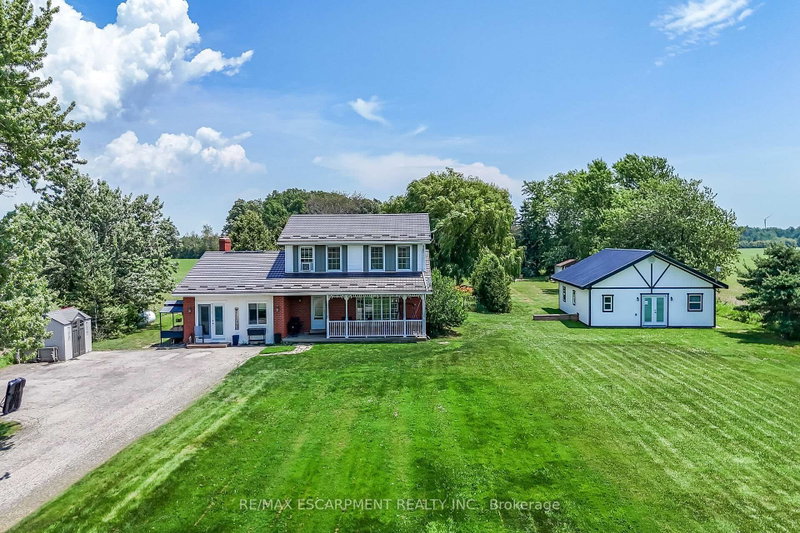
Rare Find! Multi-Generational Opportunity on Picturesque 1.5 Acre Country Property! Spacious 2 Storey Home with Attached 2 Car Garage Converted to In-Law Suite & Separate 2nd Additional Dwelling Built in 2023, Offering Open Concept Kitchen/Living Room, 3 Bedrooms & 3 Piece Bathroom. Primary Dwelling Complete with Bright Kitchen with Ample Cabinetry & Garden Door Walk Out to Backyard with Gazebo, Jacuzzi Hot Tub Installed 2022, Fenced in Inground Pool (Pump 2025, Heater 2023, Liner 2022, Solar Heater 2022). Bright Living Room with Bow Window & Dining Room with Bay Window. Large Covered Front Veranda, 3 Bedrooms, Updated 4 Piece Bathroom with Walk in Shower & Soaker Tub. 2nd Bedroom Level Bathroom with Laundry & Ensuite Privilege. Main Floor Family Room Currently Used as Bedroom Featuring Wood Burning Fireplace Insert & Bay Window. Convenient Main Floor 2 Piece Bathroom.Basement Walk Up to Backyard with Ample Storage. 200 AMP Breakers. Central Air. Steel Roof on Main Dwelling (2019) & Secondary Dwelling (2023). 6,000 Gallon Cistern. 12 Car Double Driveway Parking. Minutes to Scenic Country Roads, Parks, Local Schools, Charming Shops and Amenities of Downtown Jarvis, Highway 3, Downtown Hagersville, Caledonia, Port Dover Beach, Rock Point Provincial Park, Freedom Oaks Golf Club, Groceries, Dining & Everyday Amenities! Room Sizes Approximate & Irregular.
下载和媒体
房间
- 类型等级尺寸室内地面
- 门厅总管道5' 6.1" x 9' 3"其他
- 厨房总管道12' 6" x 13' 8.1"其他
- 餐厅总管道12' 11.9" x 10' 7.8"其他
- 起居室总管道12' 9.4" x 19' 7"其他
- 家庭娱乐室总管道12' 8.8" x 19' 3.1"其他
- 洗手间总管道4' 9.8" x 4' 9"其他
- 厨房总管道7' 1.8" x 10' 7.8"其他
- 起居室总管道15' 1.8" x 19' 5"其他
- 洗手间总管道6' 7.9" x 8' 11.8"其他
- 其他二楼14' 4" x 11' 6.9"其他
- 洗手间二楼10' 9.9" x 7' 1.8"其他
- 卧室二楼12' 6" x 10' 9.9"其他
- 洗手间二楼10' 9.9" x 9' 8.9"其他
- 卧室二楼10' 7.8" x 12' 9.1"其他
- 其他地下室23' 7" x 24' 4.9"其他
- 水电地下室11' 3.8" x 24' 9.7"其他
- 其他地下室6' 11.8" x 6' 4.7"其他
上市代理商
咨询更多信息
咨询更多信息
位置
1284 Cheapside Rd, Haldimand, Ontario, N0A 1J0 加拿大
房产周边
Information about the area around this property within a 5-minute walk.
付款计算器
- $
- %$
- %
- 本金和利息 0
- 物业税 0
- 层 / 公寓楼层 0
类似房产查看所有类似物业
 This website may only be used by consumers that have a bona fide interest in the purchase, sale, or lease of real estate of the type being offered via the website. The data relating to real estate on this website comes in part from the MLS® Reciprocity program of the Toronto Real Estate Board. The data is deemed reliable but is not guaranteed to be accurate.
¹该数值指住宅建筑内部的总居住面积或物业地块面积。所有关于地块或房屋面积的信息均被视为可靠但不作保证,买方须自行核实。不同地区的测量定义可能有所不同。