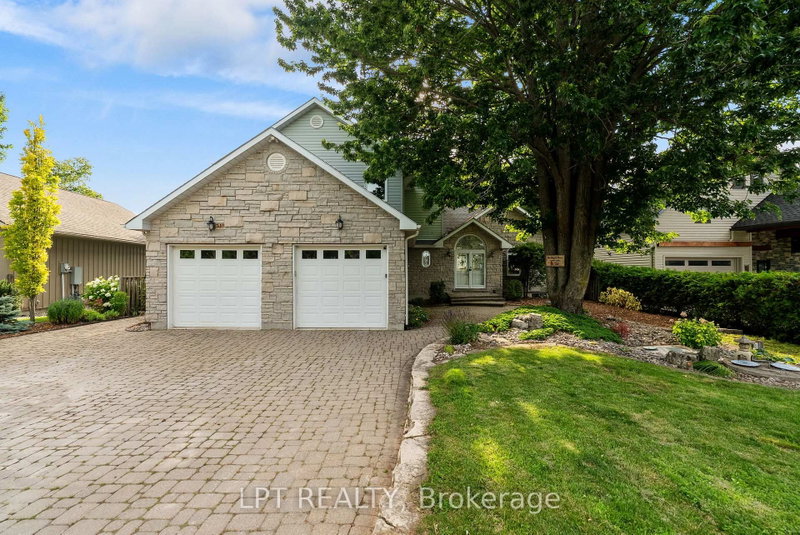

地区待售房屋Bluewater
73411 Sandy Beach Rd, Bluewater, ON
- 2+2 臥室
- 3 浴室
- 跳到 事实
- 地区待售房屋Bluewater
重要事实
- 挂牌出售者:
- LPT REALTY
楼盘简介
Memories are waiting to be made at this spectacular luxury lakefront home located just north of Grand Bend on the highly sought-after Sandy Beach Road. Offering approximately 3,800 square feet of beautifully finished living space and a 2-car attached garage, this exceptional 4-bedroom, 3-bathroom home combines elegant design with breathtaking Lake Huron views and 73 feet of private sandy beachfront. Inside, you'll find a spacious mudroom with convenient main floor laundry leading into the heart of the home-an open-concept kitchen featuring built-in appliances, abundant cabinetry, generous counter space, and seamless views of the dining area and living room. The living room is highlighted by a cozy gas fireplace, skylights, and direct access to the expansive lakeside sundeck. The main floor also offers a spacious bedroom, a 3-piece bathroom, and an impressive front foyer with double entry doors opening into a bright family room surrounded by natural light. French doors lead directly to the sundeck, creating the perfect indoor-outdoor living experience. Upstairs, the open space provides an ideal sitting area or reading nook. The luxurious primary suite offers a massive walk-in closet and a beautifully appointed 4-piece ensuite. The fully finished lower level is built for entertaining with in-floor heating throughout, a large recreation room, an additional bedroom, plus a second primary-style bedroom featuring a 4-piece cheater ensuite and walkout access to the stairs leading directly to the beach. Step outside to experience true waterfront living. Enjoy the spacious upper sundeck, relax on the shaded lower patio, and gather around the beachside fire pit. With 73 feet of pristine sandy beach and some of the most spectacular sunsets Ontario has to offer, this extraordinary property delivers the ultimate Lake Huron lifestyle. Opportunities like this are truly one of a kind. Book your private showing today and make your waterfront dream a reality
下载和媒体
房间
- 类型等级尺寸室内地面
- 厨房总管道13' 3.8" x 12' 7.5"其他
- 家庭娱乐室总管道10' 7.9" x 16' 10.7"其他
- 早餐室总管道10' 8.3" x 10' 6.7"其他
- 餐厅总管道15' 4.6" x 15' 1.8"其他
- 起居室总管道26' 4.9" x 23' 8.2"其他
- 卧室总管道10' 4" x 10' 2"其他
- 洗手间总管道5' 7.7" x 11' 5.4"其他
- 洗衣房总管道6' 10.6" x 13' 2.6"其他
- 其他上部17' 4.6" x 15' 1.4"其他
- 洗手间上部11' 3" x 11' 10.1"其他
- 阁楼上部20' 7.6" x 22' 11.5"其他
- 其他上部7' 2.5" x 8' 6.7"其他
- 康乐室下层21' 11.3" x 25' 4.7"其他
- 卧室下层17' 8.5" x 9' 1.4"其他
- 卧室下层15' 1.8" x 19' 9.7"其他
- 洗手间下层7' 1.8" x 9' 2.6"其他
- 水电下层8' 8.5" x 13' 7.3"其他
上市代理商
咨询更多信息
咨询更多信息
位置
73411 Sandy Beach Rd, Bluewater, Ontario, N0M 2T0 加拿大
房产周边
Information about the area around this property within a 5-minute walk.
付款计算器
- $
- %$
- %
- 本金和利息 0
- 物业税 0
- 层 / 公寓楼层 0
类似房产查看所有类似物业
 This website may only be used by consumers that have a bona fide interest in the purchase, sale, or lease of real estate of the type being offered via the website. The data relating to real estate on this website comes in part from the MLS® Reciprocity program of the Toronto Real Estate Board. The data is deemed reliable but is not guaranteed to be accurate.
¹该数值指住宅建筑内部的总居住面积或物业地块面积。所有关于地块或房屋面积的信息均被视为可靠但不作保证,买方须自行核实。不同地区的测量定义可能有所不同。