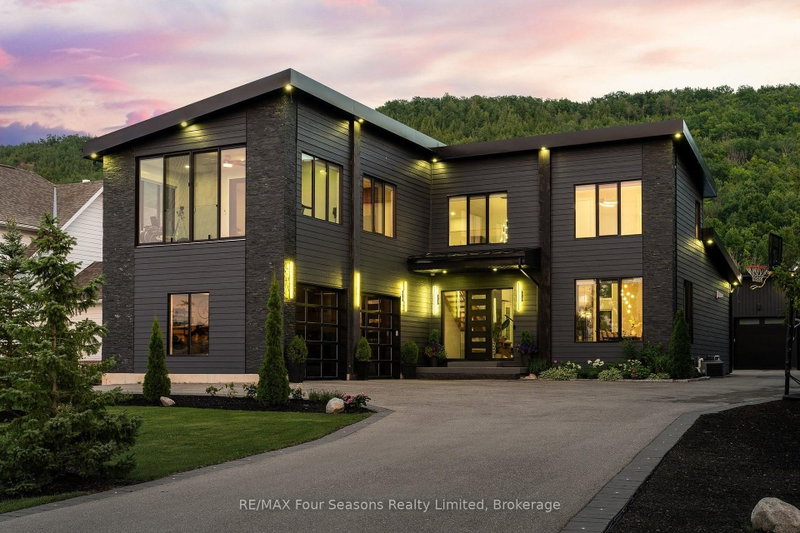

地区待售房屋Blue Mountains
118 Barton Blvd, Blue Mountains, ON
- 4+2 臥室
- 6 浴室
- 跳到 事实
- 地区待售房屋Blue Mountains
重要事实
- 挂牌出售者:
- RE/MAX Four Seasons Realty Limited
楼盘简介
Welcome to an exceptional custom-built residence, completed in 2021 and privately positioned within an exclusive enclave of custom homes. Offering over 5,500 sq. ft. of beautifully finished living space, this impressive 6-bedroom, 6-bathroom home blends sophisticated design with the warmth of a four-season retreat. Soaring ceilings, expansive walls of glass and multiple fireplaces create a dramatic yet inviting atmosphere, complemented by incredible close-up views of the Niagara Escarpment. At the heart of the home, the open-concept kitchen and living room impress with soaring ceilings and seamless indoor-outdoor flow. The gourmet kitchen features custom cabinetry, an oversized waterfall island with seating and a walkout to the patio with built-in BBQ. A separate dining room with a striking glass-enclosed wine room creates an elegant setting for entertaining. The main-floor primary suite is a spectacular private retreat with fireplace, patio walkout, walk-in dressing area and spa-inspired 5-piece ensuite featuring double sinks, glass shower, soaking tub and heated towel rack. All bathrooms feature luxurious electric in-floor heating. A powder room and laundry room complete the main level. Upstairs, three generous bedrooms each offer an ensuite, with one featuring an adjoining bonus room-ideal as a sunroom, gym, office or sitting room. The finished lower level offers heated epoxy flooring, a kitchen area, theatre space, office, two additional bedrooms, a steam shower and sauna. An attached two-car garage plus detached oversized garage/workshop provide exceptional versatility. Minutes from private ski clubs, Georgian Bay, Thornbury and Collingwood, 10 minutes to Blue Mountain Village and just a block from the Georgian Bay Club. An extraordinary ski chalet, summer retreat or luxurious year-round home in the heart of Southern Georgian Bay.
下载和媒体
房间
- 类型等级尺寸室内地面
- 门厅总管道13' 10.9" x 16' 2"其他
- 起居室总管道17' 4.2" x 20' 3.7"其他
- 餐厅总管道15' 10.1" x 16' 9.1"其他
- 厨房总管道16' 5.1" x 20' 3.7"其他
- 硬木总管道14' 7.9" x 20' 3.7"其他
- 洗手间总管道9' 11.2" x 12' 5.6"其他
- 洗衣房总管道8' 5.1" x 12' 6.7"其他
- 洗手间总管道3' 3.3" x 7' 10"其他
- 卧室二楼14' 7.9" x 23' 7.8"其他
- 卧室二楼10' 11.8" x 15' 8.9"其他
- 卧室二楼18' 2.1" x 20' 2.9"其他
- 日光浴室/日光浴室二楼10' 9.5" x 20' 2.9"其他
- 康乐室下层25' 8.2" x 32' 8.1"其他
- 健身房下层12' 11.5" x 19' 7.4"其他
- 卧室下层14' 3.2" x 16' 5.6"其他
- 卧室下层13' 6.2" x 15' 7"其他
- 洗手间下层7' 7.3" x 8' 5.1"其他
上市代理商
咨询更多信息
咨询更多信息
位置
118 Barton Blvd, Blue Mountains, Ontario, N0H 1J0 加拿大
房产周边
Information about the area around this property within a 5-minute walk.
付款计算器
- $
- %$
- %
- 本金和利息 0
- 物业税 0
- 层 / 公寓楼层 0
 This website may only be used by consumers that have a bona fide interest in the purchase, sale, or lease of real estate of the type being offered via the website. The data relating to real estate on this website comes in part from the MLS® Reciprocity program of the Toronto Real Estate Board. The data is deemed reliable but is not guaranteed to be accurate.
¹该数值指住宅建筑内部的总居住面积或物业地块面积。所有关于地块或房屋面积的信息均被视为可靠但不作保证,买方须自行核实。不同地区的测量定义可能有所不同。