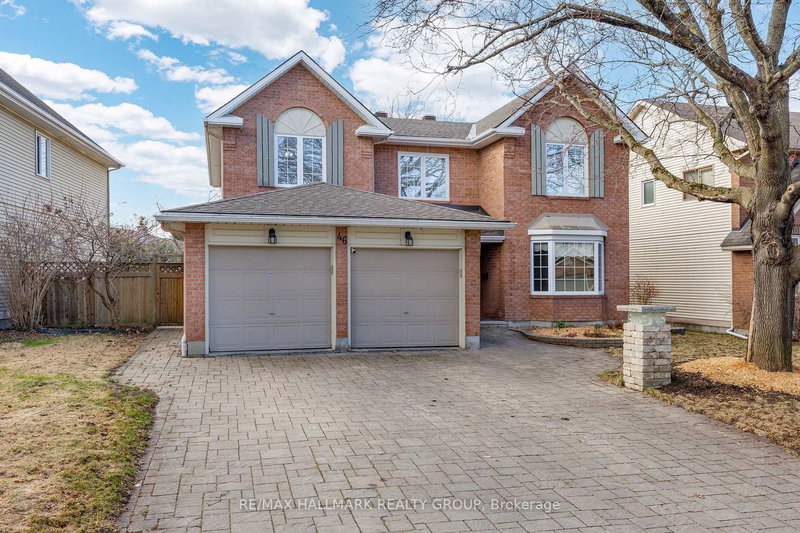

地区待售房屋Barrhaven
46 Beddington Ave, Barrhaven, ON
- 4+1 臥室
- 4 浴室
- 8,988.18 平方呎 土地
- 跳到 事实
- 地区待售房屋Barrhaven
重要事实
- MLS® #: X13025686
- 物业编号: SIRC3273121
- 物业类型: 住宅, 独立家庭独立住宅
- 地面积¹: 8,988.18 平方呎
- 建成年份: 31
- 卧室: 4+1
- 浴室: 4
- 额外的房间: Den
- 停车位: 6
- 挂牌出售者:
- RE/MAX HALLMARK REALTY GROUP
楼盘简介
Move-in ready meticulously maintained 5-bedroom, 4-bathroom home with a double-car garage in the highly desirable Barrhaven area, close to parks, schools, and all amenities. This spacious home showcases gleaming hardwood floors (hall, stairs, living and family rooms), elegant crown moulding, in the main living areas and beautiful wainscoting. The formal living and dining rooms provide an ideal setting for family gatherings & entertaining highlighted by a charming wood-burning fireplace. The upgraded kitchen features granite countertops, a large island, stainless steel appliances, ceramic floorings, and ample counter space. Open concept design connects the kitchen, eating area, and family room, creating a bright, inviting space filled with natural light. Patio doors from the eating area lead directly to the fully fenced backyard with mature gardens for privacy, an interlock patio, swimming pool, and storage shed - ideal for entertaining. An additional main-floor room with a stunning copper ceiling offers flexibility as a bedroom, home office, or den. The main level is completed with a freshly painted powder room, laundry nook, and covenient side entrance. A stunning Scarlett O'Hara hardwood staircase leads to the second level, where a large loft overlooks the backyard. The large private primary suite features a walk-in closet and luxurious 5-piece ensuite, while three additional bedrooms are located on the opposite side of the home along with a full bathroom. The fully finished basement includes a large recreation room, bathroom with potential for a shower, and storage/workshop area. An interlock driveway and front walkway complete this beautiful family home. Truly move-in ready and perfect for family living and entertaining.
房间
- 类型等级尺寸室内地面
- 起居室总管道11' 11.7" x 17' 1.9"其他
- 餐厅总管道11' 7.7" x 13' 5.8"其他
- 厨房总管道11' 7.7" x 11' 7.7"其他
- 家庭娱乐室总管道11' 7.7" x 15' 11.7"其他
- 书房总管道11' 4.6" x 11' 7.7"其他
- 化妆间总管道0' x 0'其他
- 洗衣房总管道0' x 0'其他
- 其他二楼11' 11.7" x 22' 8.8"其他
- 洗手间二楼0' x 0'其他
- 卧室二楼11' 11.7" x 13' 6.9"其他
- 卧室二楼11' 11.7" x 13' 3.8"其他
- 卧室二楼9' 6.6" x 10' 6.7"其他
- 洗手间二楼0' x 0'其他
- 康乐室地下室15' 11.7" x 27' 11.8"其他
- 其他地下室10' 11.8" x 14' 3.6"其他
- 洗手间地下室0' x 0'其他
- 其他地下室0' x 0'其他
- 其他地下室0' x 0'其他
上市代理商
咨询更多信息
咨询更多信息
位置
46 Beddington Ave, Barrhaven, Ontario, K2J 3N3 加拿大
房产周边
Information about the area around this property within a 5-minute walk.
付款计算器
- $
- %$
- %
- 本金和利息 0
- 物业税 0
- 层 / 公寓楼层 0
 This website may only be used by consumers that have a bona fide interest in the purchase, sale, or lease of real estate of the type being offered via the website. The data relating to real estate on this website comes in part from the MLS® Reciprocity program of the Toronto Real Estate Board. The data is deemed reliable but is not guaranteed to be accurate.
¹建筑面积(平方英尺)是指住宅内部的居住空间总面积,或物业土地的占地面积。所有有关房屋或地块尺寸的信息均被视为可靠,但不作任何保证,买方需自行核实。不同地区对面积的测量标准可能存在差异。