4916 Lochside Dr, 不列颠哥伦比亚省萨尼奇, BC
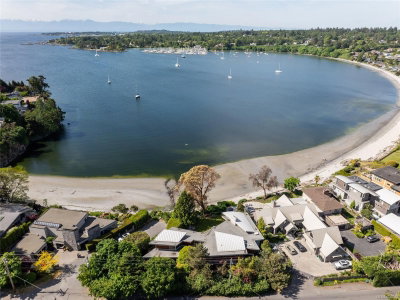
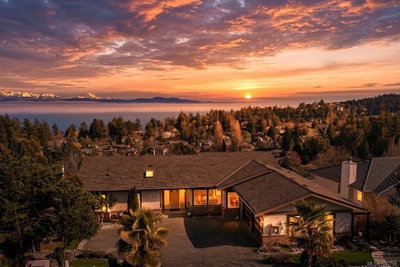
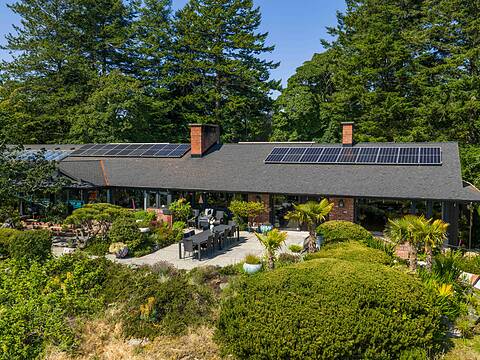
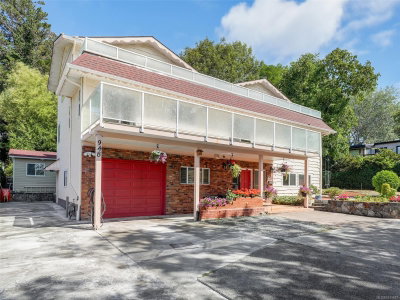
This custom built 1967 home was designed for the views and unique features of the property. So much potential so bring your decorating or new build ideas to this truly unique private 1.27-acre panhandle lot in sought-after Cordova Ridge. This exceptional property offers ocean views, outstanding privacy, and an unbeatable location just a short walk to the beach, McMinn Park and Broadmead. This type of property is a rarity. Perched on a sloping lot with the main residence featuring over 2,300sqft on the main level with 3beds 2baths and spacious living, dining and kitchen areas designed to frame the views to Mt Baker. The 1,600sqft lower level includes an in-law suite with separate entrance plus a rec room for the upstairs. A hobbyist's dream, the property offers a double garage with attached garden room, large detached workshop on the former horse paddock, and separate 1bed cottage nestled privately at the back of the property. All this and there's still a fenced tennis/sport court.
4916 Lochside Dr, 不列颠哥伦比亚省萨尼奇, British Columbia, V8Y 2E4 加拿大
Information about the area around this property within a 5-minute walk.
 MLS® property information is provided under copyright© by the Victoria and Vancouver Island Real Estate Board.