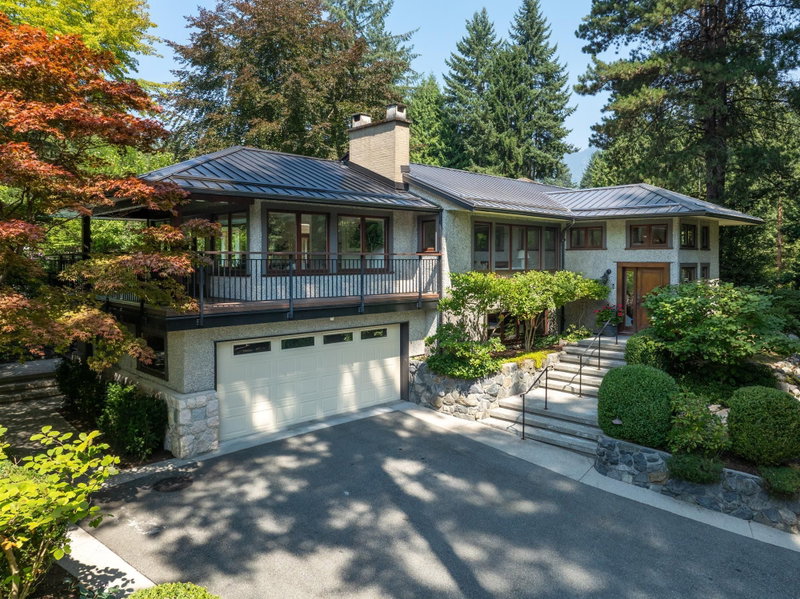

地区待售房屋West Vancouver
431 Southborough Drive, West Vancouver, BC
- 4 臥室
- 3+1 浴室
- 4,369 平方呎 住宅
- 跳到 事实
- 地区待售房屋West Vancouver
重要事实
- 挂牌出售者:
- RE/MAX Masters Realty
楼盘简介
Elegant 4-bedroom,Frank Lloyd Wright-inspired home lovingly updated over the years. Enchanting & extremely private 1/2-acre landscape & gardens surround sun-soaked patios & Palm Springs-style swimming pool setting. Easy,airy open floor plan with abundant windows & natural light.Large principal rooms-grand entertaining or intimate groups by the cosy wood-burning granite fireplace. Spectacular,completely private Primary bedroom overlooking gardens & pool with generous ensuite & walk in closet. Lower level is complete with large rec room, games room, guest bedroom & loads of storage.Close to private & public schools, Capilano GC & Hollyburn CC.Professionally equipped with a Certified Smart Living Essentials package, delivering modern living comfort, convenience,security & everyday simplicity.
下载和媒体
房间
- 类型等级尺寸室内地面
- 起居室总管道27' 6" x 14' 6"其他
- 餐厅总管道19' 9.6" x 13' 6"其他
- 厨房总管道15' 9.6" x 8' 2"其他
- 家庭娱乐室总管道25' 5" x 14' 8"其他
- 主卧室总管道17' 8" x 14' 8"其他
- 步入式壁橱总管道7' 9.9" x 6' 5"其他
- 卧室总管道13' 2" x 10' 2"其他
- 卧室总管道14' 6.9" x 12' 8"其他
- 康乐室楼下23' 6" x 14' 5"其他
- 卧室楼下17' 9" x 12' 9.9"其他
- 洗衣房楼下18' 3.9" x 8' 2"其他
- 活动室楼下24' 5" x 14' 9.6"其他
- 前厅楼下15' 6.9" x 7' 6.9"其他
- 储存空间楼下24' 2" x 16' 6"其他
- 水电楼下17' 3.9" x 7' 9"其他
上市代理商
咨询更多信息
咨询更多信息
位置
431 Southborough Drive, West Vancouver, British Columbia, V7S 1M3 加拿大
房产周边
Information about the area around this property within a 5-minute walk.
付款计算器
- $
- %$
- %
- 本金和利息 0
- 物业税 0
- 层 / 公寓楼层 0
类似房产查看所有类似物业
 This representation is based in whole or in part on data generated by the Chilliwack & District Real Estate Board, Fraser Valley Real Estate Board or Greater Vancouver REALTORS® which assumes no responsibility for its accuracy. Copyright 2026 by the Greater Vancouver REALTORS®, Fraser Valley Real Estate Board, Chilliwack and District Real Estate Board, and BC Northern Real Estate Board. All Rights Reserved.
¹该数值指住宅建筑内部的总居住面积或物业地块面积。所有关于地块或房屋面积的信息均被视为可靠但不作保证,买方须自行核实。不同地区的测量定义可能有所不同。