
地区待售房屋Vancouver
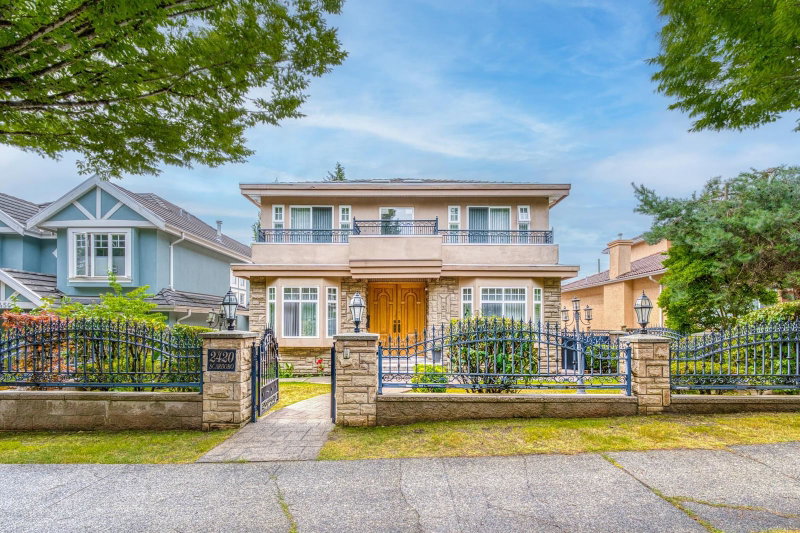
2420 Scarboro Avenue, Vancouver, BC
- 6 臥室
- 6 浴室
- 3,065 平方呎 住宅
- 跳到 事实
- 地区待售房屋Vancouver
重要事实
- 挂牌出售者:
- RE/MAX Crest Realty
楼盘简介
Exceptional custom-built home in the highly desirable Fraserview neighborhood! Offering 6 bedrooms, 6 bathrooms, and over 3,000 sq.ft. of thoughtfully designed living space on a 45' x 120' lot. The functional layout features spacious living and dining areas, a bright family room, gourmet kitchen, and versatile den. Enjoy premium features including central A/C, HRV system, radiant in-floor heating, 24-hour security camera system, mountain views, and a triple-car garage. Relax in 3 Jacuzzi tubs and 2 steam showers. The fully finished basement offers excellent mortgage-helper potential with a flexible layout suitable for two rental suites. Conveniently located near parks, schools, shopping, transit, Fraserview Golf Course, and offers easy access to Richmond, Burnaby, and Downtown Vancouver.
房间
- 类型等级尺寸室内地面
- 起居室总管道12' 6" x 11' 9"其他
- 餐厅总管道14' 6" x 12' 6"其他
- 厨房总管道16' 6" x 13' 9.6"其他
- 用餐区总管道10' x 9'其他
- 书房总管道11' 3.9" x 10' 6"其他
- 家庭娱乐室总管道16' 9.6" x 12' 9.6"其他
- 卧室楼上11' 9" x 11' 3.9"其他
- 卧室楼上14' 9.6" x 11' 6"其他
- 卧室楼上10' 3" x 10' 11"其他
- 主卧室楼上12' 6" x 13' 2"其他
- 卧室楼下10' x 12' 5"其他
- 卧室楼下12' 9.6" x 9' 6.9"其他
- 家庭娱乐室楼下11' 2" x 12' 6"其他
- 媒体/娱乐楼下15' 5" x 11' 2"其他
上市代理商
咨询更多信息
咨询更多信息
位置
2420 Scarboro Avenue, Vancouver, British Columbia, V5P 2L4 加拿大
房产周边
Information about the area around this property within a 5-minute walk.
付款计算器
- $
- %$
- %
- 本金和利息 0
- 物业税 0
- 层 / 公寓楼层 0
类似房产查看所有类似物业
 This representation is based in whole or in part on data generated by the Chilliwack & District Real Estate Board, Fraser Valley Real Estate Board or Greater Vancouver REALTORS® which assumes no responsibility for its accuracy. Copyright 2026 by the Greater Vancouver REALTORS®, Fraser Valley Real Estate Board, Chilliwack and District Real Estate Board, and BC Northern Real Estate Board. All Rights Reserved.
¹该数值指住宅建筑内部的总居住面积或物业地块面积。所有关于地块或房屋面积的信息均被视为可靠但不作保证,买方须自行核实。不同地区的测量定义可能有所不同。