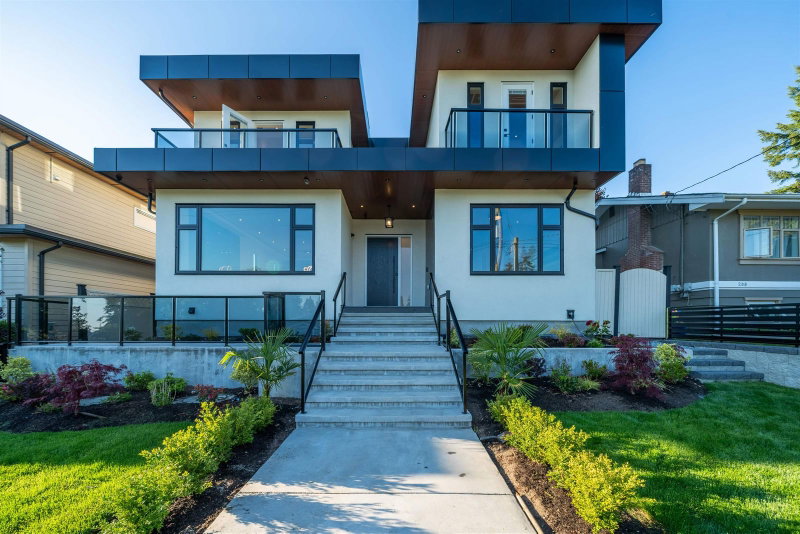

地区待售房屋North Vancouver
214 24th Street W, North Vancouver, BC
- 8 臥室
- 8+1 浴室
- 4,170 平方呎 住宅
- 跳到 事实
- 地区待售房屋North Vancouver
重要事实
- 挂牌出售者:
- RE/MAX Crest Realty
楼盘简介
Luxury living newer home with no gst in Central Lonsdale on 3 levels with 8 bdms,8.5 baths open plan living with floor to ceiling tile fireplace in living/dining room,2 kitchens(spice kitchen)high cabinets,quartz counters,island with waterfall design,stainless steel appliances,family room with built in cabinetry,eclipse doors for indoor/outdoor living for entertaining with covered deck,putting green and private yard.Upper floor includes 4 bdrms all with ensuites and north/south balconies,primary bedroom with spa like ensuite with partial views. Lower floor showcases wet bar,bedroom,bath,separate entrance 1 and 2 bdrm legal suites potential rent for $5000 per month,3 car heated garage,EV charging,open pad RV/Boats.Infloor heating,A/C,hrv,video,and much more! Remainder of home warranty.
房间
- 类型等级尺寸室内地面
- 门厅总管道9' 6" x 6' 6"其他
- 卧室总管道12' x 10' 2"其他
- 起居室总管道14' x 13' 5"其他
- 餐厅总管道16' x 12' 2"其他
- 厨房总管道14' 6" x 12' 6"其他
- 厨房总管道14' 6" x 5' 8"其他
- 家庭娱乐室总管道19' x 14' 6"其他
- 主卧室楼上14' 6" x 14'其他
- 步入式壁橱楼上9' 8" x 7'其他
- 卧室楼上12' x 10' 8"其他
- 卧室楼上11' x 9' 3.9"其他
- 卧室楼上11' x 9' 9.9"其他
- 洗衣房楼上5' x 4'其他
- 媒体/娱乐楼下15' 3.9" x 10' 3.9"其他
- 卧室楼下8' 8" x 8' 3.9"其他
- 厨房楼下11' 2" x 9' 9.9"其他
- 起居室楼下9' 6" x 8' 6"其他
- 厨房楼下12' 8" x 8' 9"其他
- 卧室楼下9' 3.9" x 9'其他
- 卧室楼下10' 3.9" x 10'其他
上市代理商
咨询更多信息
咨询更多信息
位置
214 24th Street W, North Vancouver, British Columbia, V7M 2C4 加拿大
房产周边
Information about the area around this property within a 5-minute walk.
付款计算器
- $
- %$
- %
- 本金和利息 0
- 物业税 0
- 层 / 公寓楼层 0
 This representation is based in whole or in part on data generated by the Chilliwack & District Real Estate Board, Fraser Valley Real Estate Board or Greater Vancouver REALTORS® which assumes no responsibility for its accuracy. Copyright 2026 by the Greater Vancouver REALTORS®, Fraser Valley Real Estate Board, Chilliwack and District Real Estate Board, and BC Northern Real Estate Board. All Rights Reserved.
¹该数值指住宅建筑内部的总居住面积或物业地块面积。所有关于地块或房屋面积的信息均被视为可靠但不作保证,买方须自行核实。不同地区的测量定义可能有所不同。