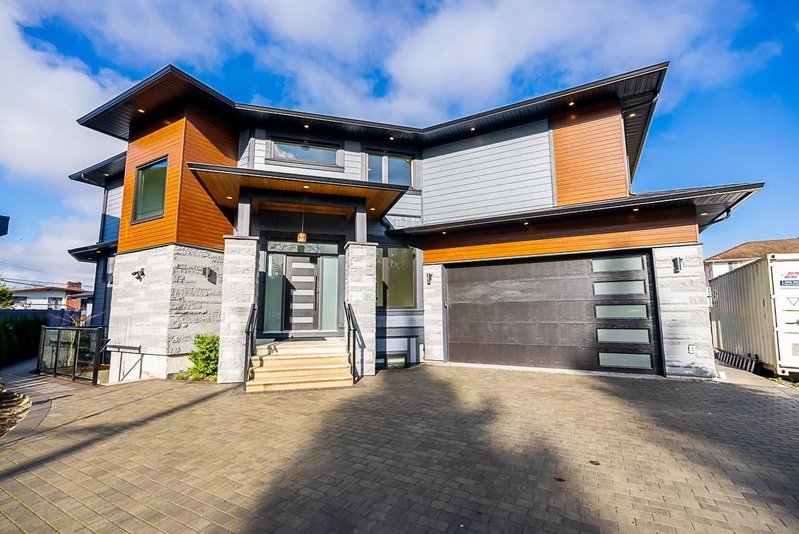

地区待售房屋Burnaby
5225 Woodsworth Street, Burnaby, BC
- 4+2 臥室
- 5+1 浴室
- 3,907 平方呎 住宅
- 跳到 事实
- 地区待售房屋Burnaby
重要事实
- 挂牌出售者:
- RE/MAX Crest Realty
楼盘简介
Experience Luxury in this brand new 3-Level Home. All the Modern Features offered today. Hot Water Radiant Heat on the main and upper floor, hot water baseboard heating for the basement. Engineered Wood Floors on Main and Upper Hallway. Up Bedrooms are laminated. Basement with Vinyl plank. Exterior Hardie Board, Stone, Luxe Board. Legal Suite with Separate Entrance plus an additional nannies quarter. Attached Garage, hot water baseboard heat plus 3 Open Parking spaces and room for a Motorhome. Central Location to Rec Centres, Scotia Barn, BBy Hockey Winter Club, Shadbolt for the Arts, Deer Lake Park, Burnaby Lake, Metrotown, Amazing Brentwood Shop, BBy Central Sec, BCIT, SFU. 2-5-10 Year Home Warranty
房间
- 类型等级尺寸室内地面
- 起居室总管道15' 3.9" x 15' 11"其他
- 餐厅总管道7' x 15' 11"其他
- 厨房总管道9' 2" x 15' 11"其他
- 餐具室总管道6' 2" x 8' 11"其他
- 家庭办公室总管道14' 9" x 10' 5"其他
- 洗衣房总管道10' x 8' 5"其他
- 门厅总管道12' 2" x 7' 8"其他
- 主卧室楼上19' 3.9" x 15' 6"其他
- 步入式壁橱楼上11' 11" x 7' 5"其他
- 卧室楼上10' 3" x 13' 9.6"其他
- 卧室楼上12' 9.6" x 11' 6.9"其他
- 步入式壁橱楼上4' 3.9" x 3' 11"其他
- 卧室楼上14' 2" x 11' 8"其他
- 步入式壁橱楼上4' 3.9" x 3' 6"其他
- 康乐室地下室20' 9.6" x 9' 9.9"其他
- 酒吧间地下室10' 3" x 7' 11"其他
- 卧室地下室9' 11" x 8' 11"其他
- 洗衣房地下室3' x 3' 2"其他
- 储存空间地下室8' 6.9" x 3' 2"其他
- 起居室地下室11' 3.9" x 10' 5"其他
- 餐厅地下室7' x 10' 5"其他
- 厨房地下室13' 3.9" x 4' 11"其他
- 卧室地下室11' 8" x 10'其他
- 洗衣房地下室2' 3.9" x 4' 11"其他
- 门厅地下室5' 6" x 4' 11"其他
上市代理商
咨询更多信息
咨询更多信息
位置
5225 Woodsworth Street, Burnaby, British Columbia, V5G 1S5 加拿大
房产周边
Information about the area around this property within a 5-minute walk.
付款计算器
- $
- %$
- %
- 本金和利息 0
- 物业税 0
- 层 / 公寓楼层 0
类似房产查看所有类似物业
 This representation is based in whole or in part on data generated by the Chilliwack & District Real Estate Board, Fraser Valley Real Estate Board or Greater Vancouver REALTORS® which assumes no responsibility for its accuracy. Copyright 2026 by the Greater Vancouver REALTORS®, Fraser Valley Real Estate Board, Chilliwack and District Real Estate Board, and BC Northern Real Estate Board. All Rights Reserved.
¹该数值指住宅建筑内部的总居住面积或物业地块面积。所有关于地块或房屋面积的信息均被视为可靠但不作保证,买方须自行核实。不同地区的测量定义可能有所不同。