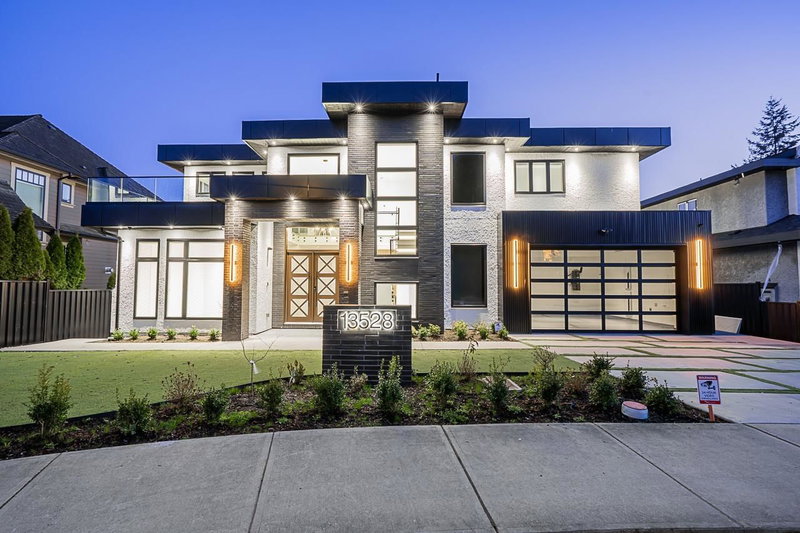

地区待售房屋Surrey
13528 14 Avenue, Surrey, BC
- 4+2 臥室
- 6+2 浴室
- 5,457 平方呎 住宅
- 跳到 事实
- 地区待售房屋Surrey
重要事实
- 挂牌出售者:
- Macdonald Realty
楼盘简介
Custom-built home in prestigious Crescent Beach/Ocean Park, offering 5,457 sq. ft. of luxury living on a 6,372 sq. ft. lot. Designed with a reverse floor plan to capture partial ocean views, this home features a chef’s kitchen with spice kitchen, wine cellar, elevator, HRV, A/C, and premium finishes throughout. The upper level is designed for entertaining with spacious living and dining areas, while the main floor offers three generous ensuite bedrooms. The lower level boasts a home theatre, sauna, gym area, wet bar, full bath, and a two-bedroom suite with separate entry. Located in the sought-after Ray Shepherd Elementary and Elgin Park Secondary catchments, just minutes from Crescent Beach, Ocean Park, parks, shopping, transit. ALL OFFERS SUBJECT TO APPROVAL OF THE SUPREME COURT OF B.C
房间
- 类型等级尺寸室内地面
- 厨房楼上12' 9.9" x 12' 6"其他
- 餐厅楼上12' 9.9" x 13'其他
- 家庭娱乐室楼上12' 2" x 19'其他
- 炒锅厨房楼上15' 9.9" x 5' 8"其他
- 家庭办公室楼上9' 3.9" x 8' 6.9"其他
- 主卧室楼上13' x 13' 9"其他
- 步入式壁橱楼上7' x 8' 5"其他
- 起居室总管道13' 2" x 14'其他
- 卧室总管道13' x 14' 3.9"其他
- 步入式壁橱总管道9' x 6' 6"其他
- 卧室总管道11' x 13' 9"其他
- 卧室总管道13' x 13' 9"其他
- 洗衣房总管道15' 3.9" x 6' 6"其他
- 活动室地下室12' 6" x 7' 11"其他
- 康乐室地下室15' 3.9" x 15' 3.9"其他
- 媒体/娱乐地下室19' x 19'其他
- 厨房地下室14' x 14' 11"其他
- 卧室地下室12' 2" x 10'其他
- 卧室地下室12' 2" x 10' 5"其他
- 酒吧间地下室12' 9.9" x 12'其他
- 酒窖地下室2' 2" x 11'其他
- 桑拿地下室5' x 6'其他
上市代理商
咨询更多信息
咨询更多信息
位置
13528 14 Avenue, Surrey, British Columbia, V4A 5H5 加拿大
房产周边
Information about the area around this property within a 5-minute walk.
付款计算器
- $
- %$
- %
- 本金和利息 0
- 物业税 0
- 层 / 公寓楼层 0
类似房产查看所有类似物业
 This representation is based in whole or in part on data generated by the Chilliwack & District Real Estate Board, Fraser Valley Real Estate Board or Greater Vancouver REALTORS® which assumes no responsibility for its accuracy. Copyright 2026 by the Greater Vancouver REALTORS®, Fraser Valley Real Estate Board, Chilliwack and District Real Estate Board, and BC Northern Real Estate Board. All Rights Reserved.
¹该数值指住宅建筑内部的总居住面积或物业地块面积。所有关于地块或房屋面积的信息均被视为可靠但不作保证,买方须自行核实。不同地区的测量定义可能有所不同。