
地区待售房屋Langley
262 198 Street, Langley, BC
- 6+1 臥室
- 6+1 浴室
- 7,579 平方呎 住宅
- 跳到 事实
- 地区待售房屋Langley
重要事实
- 挂牌出售者:
- Homelife Benchmark Realty Corp.
楼盘简介
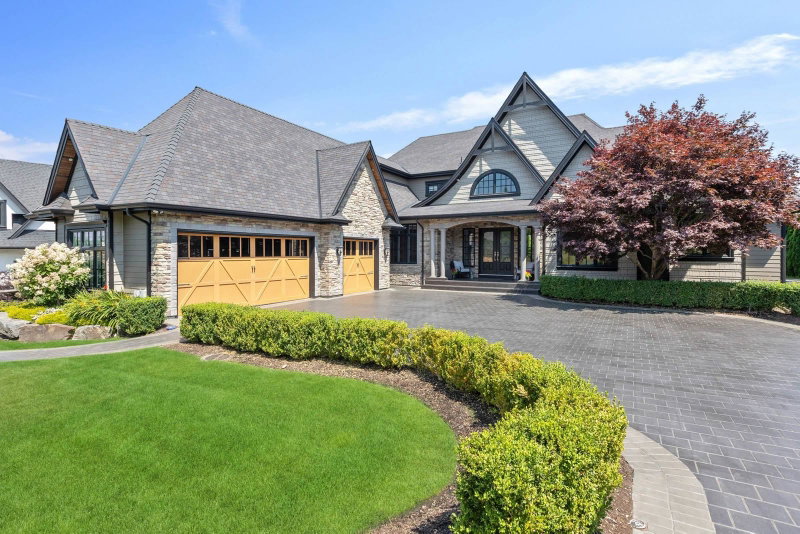
Stately Gated High Point Home on fenced half acre with Eastern rear yard. This spacious 7500+ sq ft Home features Master on the main floor, great room style living room with Kitchen and Fry Kitchen with doors accessing the outdoor area with covered deck and outdoor kitchen. Upstairs one finds 3 large bedrooms, each with their own ensuites, and a family room. Much of the fun happens in the basement which has a legal suite, a gym, a theatre room, sauna, billiards, a bar and a wine room... if you have "too much fun" take the elevator instead of the stairs... come see us soon!
下载和媒体
房间
- 类型等级尺寸室内地面
- 门厅总管道15' 11" x 16' 8"其他
- 起居室总管道18' 9.9" x 15' 11"其他
- 餐厅总管道12' 9" x 18'其他
- 厨房总管道13' 9.9" x 18' 9.9"其他
- 炒锅厨房总管道6' x 9'其他
- 洗衣房总管道8' 9.6" x 9' 8"其他
- 主卧室总管道14' x 15'其他
- 家庭办公室总管道12' x 15'其他
- 卧室总管道11' x 16'其他
- 用餐区总管道11' 6.9" x 18' 9.9"其他
- 卧室楼上12' 9" x 14' 2"其他
- 卧室楼上11' 8" x 14' 3.9"其他
- 家庭娱乐室楼上15' 11" x 29'其他
- 卧室楼上11' 6" x 15' 2"其他
- 酒吧间地下室12' x 8' 11"其他
- 酒窖地下室5' x 12'其他
- 灵活房地下室7' 8" x 9' 9.6"其他
- 媒体/娱乐地下室14' 11" x 18' 3"其他
- 康乐室地下室25' x 19'其他
- 健身房地下室15' 6.9" x 10'其他
- 卧室地下室11' 11" x 15'其他
- 厨房楼下14' 5" x 9' 3.9"其他
- 起居室楼下14' 5" x 12' 3.9"其他
- 书房楼下11' x 11' 3.9"其他
- 卧室楼下13' 9.9" x 13' 3.9"其他
上市代理商
Homelife Benchmark Realty Corp.
咨询更多信息
咨询更多信息
位置
262 198 Street, Langley, British Columbia, V2Z 0A5 加拿大
房产周边
Information about the area around this property within a 5-minute walk.
付款计算器
月度* 估计每月付款基于:
- $
- %$
- %
- 本金和利息 0
- 物业税 0
- 层 / 公寓楼层 0
* 此付款计算器的目的是提供一个粗略估计,仅限规划和教育目的。它不应被用作您财务规划的唯一信息来源。此工具不提供贷款,也不会征求您的信息,它亦非财务或法律建议。请联系有资格的专业人士获取财务建议。苏富比国际地产加拿大公司或苏富比国际地产联营公司对因使用、依赖或参考此付款计算器内容而导致的任何损失或损害概不承担任何责任或义务。
类似房产查看所有类似物业
 This representation is based in whole or in part on data generated by the Chilliwack & District Real Estate Board, Fraser Valley Real Estate Board or Greater Vancouver REALTORS® which assumes no responsibility for its accuracy. Copyright 2026 by the Greater Vancouver REALTORS®, Fraser Valley Real Estate Board, Chilliwack and District Real Estate Board, and BC Northern Real Estate Board. All Rights Reserved.
¹该数值指住宅建筑内部的总居住面积或物业地块面积。所有关于地块或房屋面积的信息均被视为可靠但不作保证,买方须自行核实。不同地区的测量定义可能有所不同。