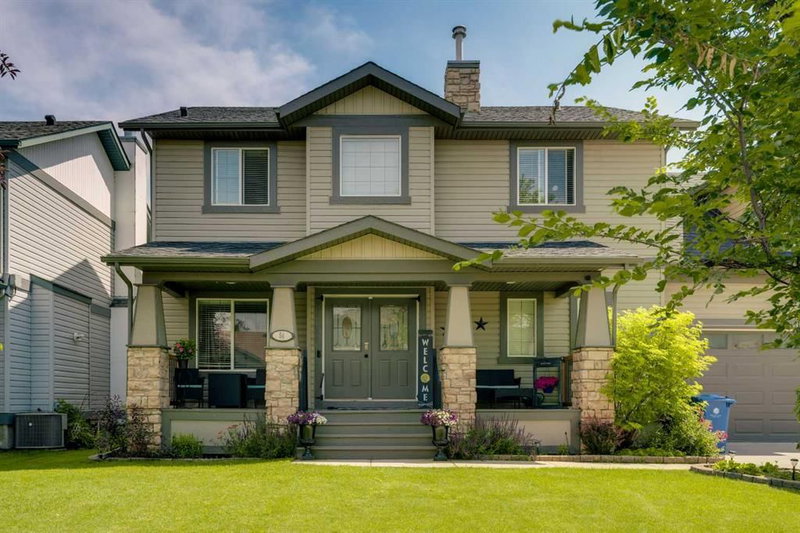

地区待售房屋Langdon
54 Thomas Street NW, Langdon, AB
- 3+1 臥室
- 3+1 浴室
- 2,497.69 平方呎 住宅
- 跳到 事实
- 地区待售房屋Langdon
重要事实
- 挂牌出售者:
- RE/MAX Realty Professionals
楼盘简介
Offered to the market for the first time, this custom-built family home sits on an impressive 0.23-acre lot on one of Langdon's beautiful tree-lined streets. Boasting over 3400 sq. ft. of fully developed living space, this exceptional 4-bedroom home offers the perfect blend of comfort, functionality, and space. A charming front porch welcomes you into the bright, open-concept main floor featuring a private office, a spacious family room with a cozy fireplace, and a functional kitchen with updated appliances, central island with seating and walk-through pantry. The dining area opens onto a massive rear deck, creating the perfect space for entertaining or enjoying the expansive backyard. The convenient 2 piece bath and a laundry room with walk-in closet complete this level. Upstairs, you'll find the bonus room over the garage - great for a playroom or guest room and the spacious primary retreat complete with ensuite with soaker tub, separate shower and walk-in closet. There are two additional good sized bedrooms and a full bathroom. The fully developed lower level offers a large recreation room, a fourth bedroom, a 3-piece bathroom with walk-in shower and an abundance of storage space. Recent updates include fresh paint throughout and vinyl plank flooring. Car enthusiasts, hobbyists, and families alike will appreciate the oversized double attached garage with 80-amp service, expansive driveway, and the additional single detached garage with 60-amp service was added in 2021. The detached garage has been drywalled, painted, with extra shop lights installed and fitted with 20-amp plugs every 6 feet throughout and 20-amp plugs on the exterior. With ample room for vehicles, RV parking, recreational toys, or a workshop, this property truly has it all. This is a rare opportunity to own a well maintained, one-owner custom home in one of Langdon's most desirable locations - a 2 Minute walk from School, close to Restaurants, parks and playgrounds and an easy commute to the city.
房间
上市代理商
咨询更多信息
咨询更多信息
位置
54 Thomas Street NW, Langdon, Alberta, T0J 1X2 加拿大
房产周边
Information about the area around this property within a 5-minute walk.
付款计算器
- $
- %$
- %
- 本金和利息 0
- 物业税 0
- 层 / 公寓楼层 0
类似房产查看所有类似物业
 Data is supplied by Pillar 9™ MLS® System. Pillar 9™ is the owner of the copyright in its MLS® System. Data is deemed reliable but is not guaranteed accurate by Pillar 9™. The trademarks MLS®, Multiple Listing Service® and the associated logos are owned by The Canadian Real Estate Association (CREA) and identify the quality of services provided by real estate professionals who are members of CREA. Used under license.
¹该数值指住宅建筑内部的总居住面积或物业地块面积。所有关于地块或房屋面积的信息均被视为可靠但不作保证,买方须自行核实。不同地区的测量定义可能有所不同。