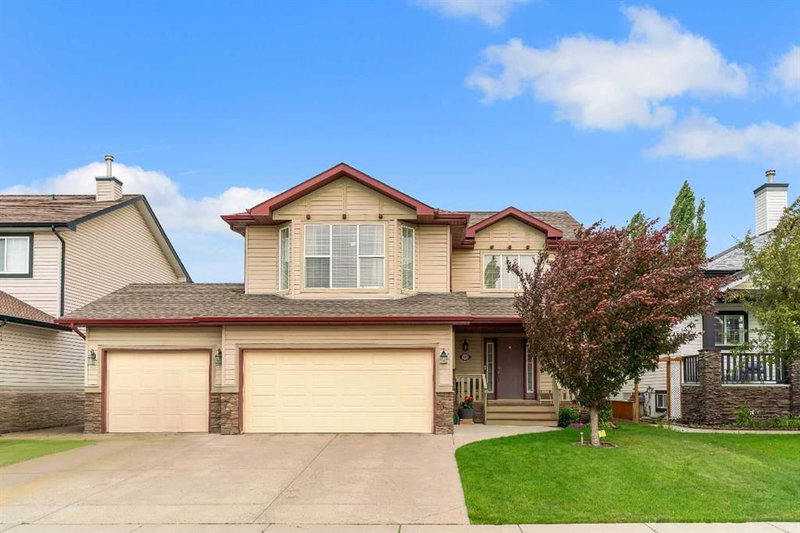

地区待售房屋Chestermere
105 West Creek Pond, Chestermere, AB
- 3+2 臥室
- 3+1 浴室
- 2,091.64 平方呎 住宅
- 跳到 事实
- 地区待售房屋Chestermere
重要事实
- 挂牌出售者:
- RE/MAX First
楼盘简介
TRIPLE ATTACHED GARAGE, 5 BEDROOMS, DEVELOPED BASEMENT, BONUS ROOM & HUGE FENCED YARD IN CHESTERMERE! Looking for more room to grow? How about spending your summers on Chestermere Lake? This beautifully maintained home offers 5 beds, 3.5 baths, a developed basement, an upper bonus room, a triple attached garage, parking for up to 6 vehicles, & a private backyard designed for everyday living & entertaining. Step inside & you're welcomed by an impressive open-to-below foyer with soaring two-storey ceilings, a grand staircase with wood railings, & decorative wrought-iron spindles. The main floor flows into a bright living, dining, & kitchen space designed to bring everyone together. The living room is anchored by a cozy gas fireplace & offers plenty of room for large furniture, giving you the flexibility to arrange the space however you'd like. At the heart of the home, the kitchen features abundant cabinetry, a central island with an eating bar, a corner pantry, & overlooks both the living & dining areas—making everyday life & entertaining effortless. The dining room opens directly onto the back deck, while large windows throughout the main floor fill the home with natural light. Outside, family & friends will love gathering in the large, fully fenced backyard featuring a well-maintained lawn & a two-tiered deck complete with a BBQ gas line. Tall wood fencing with decorative privacy details creates a private outdoor space ready for your personal touch—whether that's a play area for the kids, room for pets, a garden, or your next summer barbecue. Back inside, a 2-pc powder room, laundry room, & direct access to the triple attached garage complete the main floor. Upstairs, the open-to-below staircase leads to a spacious bonus room filled with natural light from a West-facing bay window. Whether you need a media room, kids' play space, home office, or a quiet place to unwind, this flexible space can easily adapt to your lifestyle. The primary bedroom features a walk-in closet & a private 4-pc ensuite complete with a walk-in shower & relaxing soaker tub. Two additional beds complete the upper level, including one with its own walk-in closet, along with a shared 4-pc bath. The developed basement adds even more living space with a large recreation room, two additional bedrooms, & a 3-pc bath. Whether you need space for teenagers, overnight guests, a home gym, or hobbies, the lower level offers the flexibility to grow with your family's changing needs. Living in Chestermere means enjoying everything that makes lake living so desirable. Spend your summers paddle boarding or boating on Chestermere Lake, enjoy an afternoon at nearby Lakeside Golf Club, or explore the parks & pathways surrounding Trennen Park & Pond. Schools, shopping, restaurants, & everyday amenities are all just minutes away, while Calgary remains an easy commute. Downtown Calgary is approximately 29 mins (22.8 km), Calgary International Airport is 26 mins (24.1 km), & Banff is just 1 hour 46 mins (163km).
下载和媒体
房间
- 类型等级尺寸室内地面
- 门厅总管道12' 5" x 5' 9.9"其他
- 起居室总管道14' 11" x 15' 9.6"其他
- 餐厅总管道9' x 19' 9.6"其他
- 厨房总管道10' x 15'其他
- 洗手间总管道5' x 6' 6"其他
- 洗衣房总管道8' 3" x 6' 6"其他
- 家庭娱乐室二楼18' x 11' 8"其他
- 主卧室二楼13' 6.9" x 15' 3"其他
- 套间浴室二楼8' 11" x 9'其他
- 卧室二楼11' 5" x 13' 5"其他
- 卧室二楼11' 3.9" x 10'其他
- 洗手间二楼9' 9.6" x 5' 9.6"其他
- 活动室地下室25' 3.9" x 13' 3.9"其他
- 卧室地下室14' 6.9" x 11' 6.9"其他
- 卧室地下室8' 3" x 9' 9"其他
- 洗手间地下室5' x 13' 6"其他
- 水电地下室12' 9.6" x 9' 9"其他
上市代理商
咨询更多信息
咨询更多信息
位置
105 West Creek Pond, Chestermere, Alberta, T1X 1H4 加拿大
房产周边
Information about the area around this property within a 5-minute walk.
付款计算器
- $
- %$
- %
- 本金和利息 0
- 物业税 0
- 层 / 公寓楼层 0
类似房产查看所有类似物业
 Data is supplied by Pillar 9™ MLS® System. Pillar 9™ is the owner of the copyright in its MLS® System. Data is deemed reliable but is not guaranteed accurate by Pillar 9™. The trademarks MLS®, Multiple Listing Service® and the associated logos are owned by The Canadian Real Estate Association (CREA) and identify the quality of services provided by real estate professionals who are members of CREA. Used under license.
¹该数值指住宅建筑内部的总居住面积或物业地块面积。所有关于地块或房屋面积的信息均被视为可靠但不作保证,买方须自行核实。不同地区的测量定义可能有所不同。