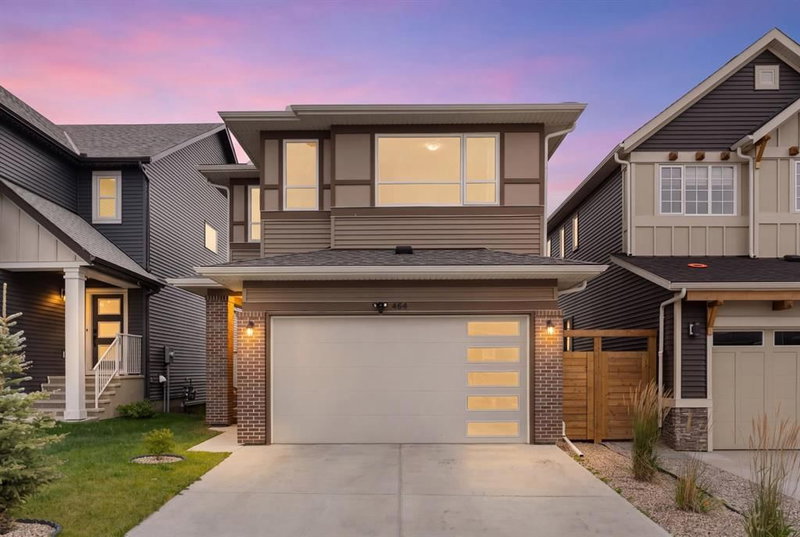

地区待售房屋Airdrie
464 Lawthorn Way SE, Airdrie, AB
- 3 臥室
- 2+1 浴室
- 1,864.80 平方呎 住宅
- 跳到 事实
- 地区待售房屋Airdrie
重要事实
- 挂牌出售者:
- Royal LePage Benchmark
楼盘简介
Hello, Gorgeous! Welcome to 464 Lawthorn Way SE, a bright Homes by Avi two storey offering approximately 1,865 square feet above grade (RMS), built in 2021, with a south facing backyard that looks out over rolling hills and open green space with no rear neighbours behind it, in Lanark Landing.
The main floor is laid out for both quiet and company: a wide entry, a living room anchored by an electric fireplace, and a kitchen with quartz counters, a centre island and a walk through pantry that opens into the dining area and out to the deck, built new in 2025. A mud room off the double attached garage and a two piece bath complete the level.
Upstairs holds three bedrooms, and every one of them has a walk in closet. The primary adds a four piece ensuite. A bonus room sits between the bedrooms as a second living space, the four piece main bath serves the other two rooms, and the laundry is on the same floor as the beds.
The basement is full and undeveloped, and it already has its own private side entrance leading straight down to it, separate from the main living space. For a buyer thinking about a future suite, that entrance is the piece that is hardest to add later. There is no suite in the home today, and creating one would need to comply with City of Airdrie guidelines and carry the required development and building permits. Furnace, hot water tank and roof all date to the 2021 build. Please note there is no central air conditioning.
Outside, the deck faces south over a fenced yard, with the hills beyond the fence line rather than another house. A back lane runs behind. Playgrounds, schools, shopping, sidewalks and the walking and bike paths are all close by.
Book your private showing today.
下载和媒体
房间
- 类型等级尺寸室内地面
- 洗手间总管道17' 5" x 16' 5"其他
- 餐厅总管道26' 6.9" x 39' 3.9"其他
- 门厅总管道21' 3.9" x 32' 9.9"其他
- 厨房食用区总管道44' 11" x 39' 3.9"其他
- 起居室总管道52' 9.9" x 33' 2"其他
- 洗手间二楼13' 6" x 29' 9.9"其他
- 套间浴室二楼13' 6" x 32' 2"其他
- 卧室二楼38' 9" x 42' 8"其他
- 卧室二楼41' 3.9" x 31' 9.9"其他
- 额外房间二楼33' 2" x 46' 6.9"其他
- 洗衣房二楼17' 9" x 26' 6.9"其他
- 主卧室二楼40' x 39' 9"其他
- 步入式壁橱二楼22' 8" x 32' 2"其他
- 活动室地下室108' 6.9" x 69' 3"其他
上市代理商
咨询更多信息
咨询更多信息
位置
464 Lawthorn Way SE, Airdrie, Alberta, T4A3M8 加拿大
房产周边
Information about the area around this property within a 5-minute walk.
付款计算器
- $
- %$
- %
- 本金和利息 0
- 物业税 0
- 层 / 公寓楼层 0
类似房产查看所有类似物业
 Data is supplied by Pillar 9™ MLS® System. Pillar 9™ is the owner of the copyright in its MLS® System. Data is deemed reliable but is not guaranteed accurate by Pillar 9™. The trademarks MLS®, Multiple Listing Service® and the associated logos are owned by The Canadian Real Estate Association (CREA) and identify the quality of services provided by real estate professionals who are members of CREA. Used under license.
¹该数值指住宅建筑内部的总居住面积或物业地块面积。所有关于地块或房屋面积的信息均被视为可靠但不作保证,买方须自行核实。不同地区的测量定义可能有所不同。