
地区待售房屋Airdrie
1116 Woodside Way NW, Airdrie, AB
- 3 臥室
- 2+1 浴室
- 1,937 平方呎 住宅
- 跳到 事实
- 地区待售房屋Airdrie
重要事实
- 挂牌出售者:
- Real Broker
楼盘简介
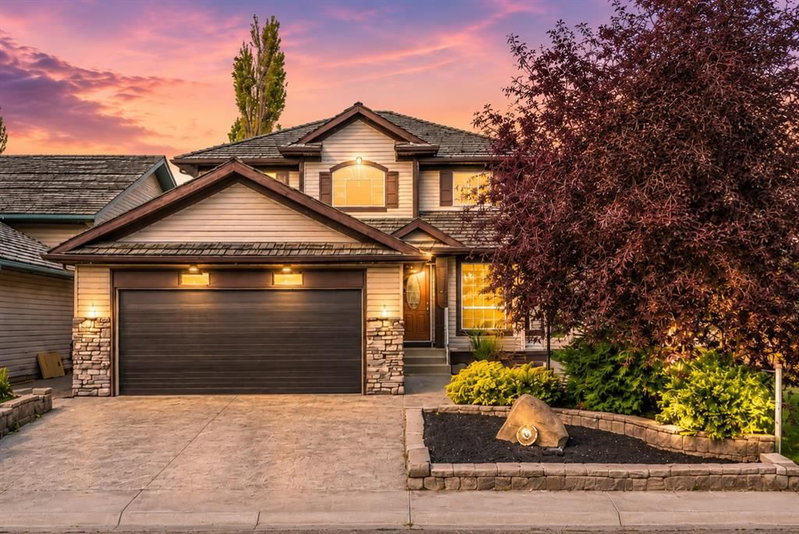
If you’ve been looking for a house with good bones, plenty of space, and the freedom to make it your own, 1116 WOODSIDE WAY is worth a look. This is the kind of home where a little vision can go a long way. It needs some cosmetic attention, mainly paint, finishing touches, and general updating, and it’s priced with that in mind. In return, you’re getting a substantial family home in an established neighbourhood, with a great layout, a beautiful lot, and many of the larger-ticket components already updated.
Sitting on a CORNER LOT THAT BACKS AND SIDES ONTO GREEN SPACE, the setting is one of the first things that stands out. There’s extra breathing room, mature landscaping, and a level of privacy that’s increasingly hard to find.
Inside, the layout has real substance. Hardwood-inspired tile runs throughout the main floor, complemented by a BEAUTIFUL CURVED STAIRCASE that gives the entry plenty of character. A bright sitting room sits at the front of the home with a formal dining area just off the entry. The kitchen features GRANITE COUNTERTOPS AND A GAS STOVE and opens directly into the family room with built-ins and a fireplace. A MAIN-FLOOR OFFICE, LARGE MUDROOM, AND CONVENIENT HALF BATH add even more functionality.
Upstairs, BEAUTIFUL HARDWOOD FLOORING carries through the bedrooms. Double doors lead into the SPACIOUS PRIMARY RETREAT, complete with its own sitting area, walk-in closet, and ensuite featuring a soaker tub and HEATED TILE FLOORS. The second full bathroom also has heated flooring, while two additional bedrooms complete the upper level.
The basement is unfinished but already partially framed with plumbing roughed in, giving the next owner a head start and the opportunity to finish the space exactly the way they want.
Outside, the backyard is set up to enjoy with COMPOSITE DECKING, A GAZEBO, ENCLOSED HOT TUB, STORAGE SHED, AND MATURE LANDSCAPING. An irrigation system is in place but has not been tested or set up for the season. With green space wrapping around the rear and side of the property, the yard feels surprisingly private.
A HEATED DOUBLE ATTACHED GARAGE, STAMPED CONCRETE DRIVEWAY, NEWER FURNACE, AND NEWER HOT WATER TANK round out the practical features.
The location adds another layer to the opportunity. WOODSIDE IS AN ESTABLISHED AIRDRIE COMMUNITY BUILT AROUND THE WOODSIDE GOLF COURSE, with mature streetscapes, green space, and a mix of distinctive homes that give the neighbourhood a character of its own. Shopping, restaurants, everyday amenities, recreation, and major routes are all nearby. For someone willing to put a little work into the cosmetics, THIS IS A CHANCE TO CREATE SOMETHING SPECIAL. Homes with this combination of SPACE, PRIVACY, GREEN SPACE AND AN ESTABLISHED LOCATION don’t come along every day. The fundamentals are here; bring your vision and make the rest your own.
PROPERTY IS BEING SOLD AS-IS, WHERE-IS.
下载和媒体
房间
- 类型等级尺寸室内地面
- 家庭办公室总管道8' 11" x 9' 3"其他
- 餐厅总管道16' 6.9" x 9' 9.6"其他
- 家庭娱乐室总管道16' 11" x 14'其他
- 厨房总管道14' x 12' 5"其他
- 起居室总管道22' 6.9" x 14' 8"其他
- 洗手间总管道7' 9" x 2' 6.9"其他
- 主卧室二楼14' 3" x 21' 2"其他
- 套间浴室二楼8' 9" x 9' 3.9"其他
- 卧室二楼12' 9.6" x 12' 3.9"其他
- 卧室二楼11' 5" x 9' 3.9"其他
- 洗手间二楼4' 11" x 9' 3"其他
- 洗衣房地下室6' 2" x 7'其他
- 灵活房地下室13' 3.9" x 10' 2"其他
- 灵活房地下室38' 6.9" x 19' 5"其他
- 灵活房地下室22' 2" x 13' 9.6"其他
- 水电地下室8' 9" x 7'其他
上市代理商
咨询更多信息
咨询更多信息
位置
1116 Woodside Way NW, Airdrie, Alberta, T4B 2S3 加拿大
房产周边
Information about the area around this property within a 5-minute walk.
付款计算器
- $
- %$
- %
- 本金和利息 0
- 物业税 0
- 层 / 公寓楼层 0
类似房产查看所有类似物业
 Data is supplied by Pillar 9™ MLS® System. Pillar 9™ is the owner of the copyright in its MLS® System. Data is deemed reliable but is not guaranteed accurate by Pillar 9™. The trademarks MLS®, Multiple Listing Service® and the associated logos are owned by The Canadian Real Estate Association (CREA) and identify the quality of services provided by real estate professionals who are members of CREA. Used under license.
¹该数值指住宅建筑内部的总居住面积或物业地块面积。所有关于地块或房屋面积的信息均被视为可靠但不作保证,买方须自行核实。不同地区的测量定义可能有所不同。