
地区待售房屋Edmonton
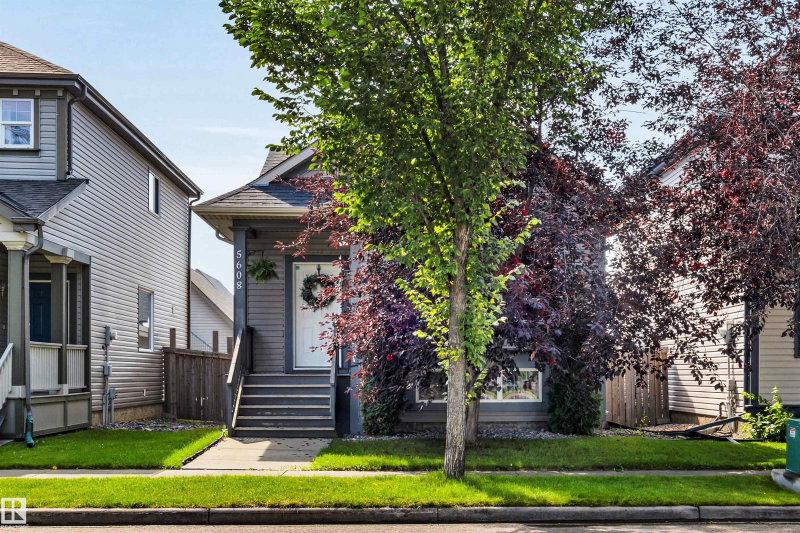
5608 Stevens Crescent, Edmonton, AB
- 2+1 臥室
- 3 浴室
- 1,551.31 平方呎 住宅
- 跳到 事实
- 地区待售房屋Edmonton
重要事实
- MLS® #: E4504550
- 物业编号: SIRC3569898
- 物业类型: 住宅, 独立屋
- 生活空间¹: 1,551.31 平方呎
- 建成年份: 2006
- 卧室: 2+1
- 浴室: 3
- 产权类型: 共管公寓/分契物业
- 挂牌出售者:
- MaxWell Devonshire Realty
楼盘简介
Immaculate split-level in Terwillegar offering over 2,000 sq ft of fully finished living space! The bright main floor features vaulted ceilings, oversized windows, and an open-concept living room, dining room, and kitchen. The third level is also filled with natural light and features a spacious living room and games room with bar area, perfect for entertaining, plus walkout access to a large deck, the south facing backyard, and a double detached garage. This home offers 3 full bathrooms and 3 generous bedrooms, including a primary suite with walk-in closet and ensuite. The third-level games room could easily convert to a 4th bedroom. FANTASTIC LOCATION - Enjoy living on a quiet, no-through-traffic street just minutes from expansive walking trails, parks and dog parks, daycares, schools, cafes, shopping centres, the Terwillegar Rec Centre, Whitemud/Anthony Henday access, and so much more. Don't miss out on this cozy move-in ready home!
上市代理商
咨询更多信息
咨询更多信息
位置
5608 Stevens Crescent, Edmonton, Alberta, T6R 0A4 加拿大
房产周边
Information about the area around this property within a 5-minute walk.
付款计算器
- $
- %$
- %
- 本金和利息 0
- 物业税 0
- 层 / 公寓楼层 0
类似房产查看所有类似物业
 The data included on this website is deemed to be reliable, but is not guaranteed to be accurate by the REALTORS® Association of Edmonton. Data was last updated 2026-08-22. Copyright 2026 by the REALTORS® Association of Edmonton. All Rights Reserved.
¹该数值指住宅建筑内部的总居住面积或物业地块面积。所有关于地块或房屋面积的信息均被视为可靠但不作保证,买方须自行核实。不同地区的测量定义可能有所不同。