
地区待售房屋Canmore
401 Stewart Creek Close, Canmore, AB
- 4 臥室
- 4 浴室
- 3,233.17 平方呎 住宅
- 跳到 事实
- 地区待售房屋Canmore
重要事实
- 挂牌出售者:
- Century 21 Nordic Realty
楼盘简介
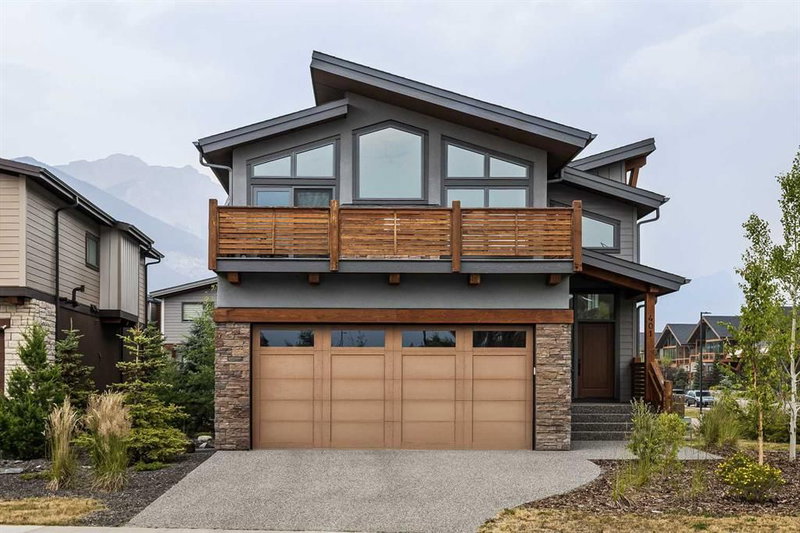
A rare opportunity to own an exceptional mountain residence in one of Canmore’s most sought-after communities. This immaculate luxury home offers over 3,200 sq. ft. of beautifully designed living space with uninterrupted mountain views from nearly every room. Thoughtfully crafted to embrace its natural surroundings, this 4bed/4bath residence showcases soaring vaulted ceilings, expansive windows, and an abundance of natural light throughout. The open-concept main level blends contemporary mountain design with timeless finishes, featuring rich white oak hardwood flooring, elegant tile accents, custom maple cabinetry, and a stunning chef-inspired kitchen complete with professional-grade appliances, a full-length pantry, and an impressive oversized island designed for gathering and entertaining. The living area is anchored by a striking gas fireplace and framed by breathtaking views of the surrounding peaks, creating a warm and inviting space to enjoy every season in the Rockies. Multiple outdoor living areas, including an east-facing front deck and west-facing rear patio, provide the perfect setting for morning coffee, evening sunsets, and taking in the ever-changing mountain landscape. The private primary retreat offers a peaceful escape with a spa-inspired ensuite featuring a freestanding soaking tub, beautifully tiled shower, and generous walk-in closet. Three additional bedrooms provide exceptional flexibility for family, guests, or a dedicated home office, while the expansive second family room creates a comfortable space for movie nights. The fully developed walk-out lower level offers even more versatility, with zoning that allows for a future legal suite conversion—an excellent opportunity for additional income, a guest retreat, or extended family accommodations. Completing this remarkable property is a double attached garage, providing ample room for vehicles, storage, and all of your mountain lifestyle gear. Enjoy direct access to world-class hiking and biking trails, the Stewart Creek Golf Course, nearby amenities, and the charm of mountain village living—all while being just minutes from downtown Canmore.
下载和媒体
房间
- 类型等级尺寸室内地面
- 洗手间总管道5' 5" x 10' 5"其他
- 套间浴室总管道12' 6.9" x 12' 6"其他
- 阳台总管道10' x 21' 11"其他
- 卧室总管道10' 6.9" x 12'其他
- 家庭娱乐室总管道13' 9.9" x 20' 9.9"其他
- 厨房总管道9' 11" x 21' 6.9"其他
- 洗衣房总管道5' 9.6" x 8' 9.9"其他
- 主卧室总管道14' 6" x 12' 6"其他
- 步入式壁橱总管道5' 9.6" x 11' 6"其他
- 洗手间二楼8' 8" x 5' 3.9"其他
- 卧室二楼9' 11" x 12' 5"其他
- 卧室二楼9' 8" x 12' 5"其他
- 阳台二楼10' 9.6" x 14' 11"其他
- 门厅二楼9' 5" x 7' 11"其他
- 起居室二楼16' 5" x 18'其他
- 前厅二楼8' 9.9" x 8'其他
- 储存空间二楼11' 11" x 11'其他
- 洗手间地下室8' 9.9" x 5' 5"其他
- 书房地下室9' 6" x 9' 8"其他
- 活动室地下室24' x 26' 9.9"其他
- 水电地下室8' 6.9" x 5' 6"其他
上市代理商
咨询更多信息
咨询更多信息
位置
401 Stewart Creek Close, Canmore, Alberta, T1W0L6 加拿大
房产周边
Information about the area around this property within a 5-minute walk.
付款计算器
- $
- %$
- %
- 本金和利息 0
- 物业税 0
- 层 / 公寓楼层 0
 Data is supplied by Pillar 9™ MLS® System. Pillar 9™ is the owner of the copyright in its MLS® System. Data is deemed reliable but is not guaranteed accurate by Pillar 9™. The trademarks MLS®, Multiple Listing Service® and the associated logos are owned by The Canadian Real Estate Association (CREA) and identify the quality of services provided by real estate professionals who are members of CREA. Used under license.
¹该数值指住宅建筑内部的总居住面积或物业地块面积。所有关于地块或房屋面积的信息均被视为可靠但不作保证,买方须自行核实。不同地区的测量定义可能有所不同。