
地区待售房屋Rural Foothills County
242048 32 Street E, Rural Foothills County, AB
- 4+1 臥室
- 5+3 浴室
- 3,898.09 平方呎 住宅
- 跳到 事实
- 地区待售房屋Rural Foothills County
重要事实
- 挂牌出售者:
- CIR Realty
楼盘简介
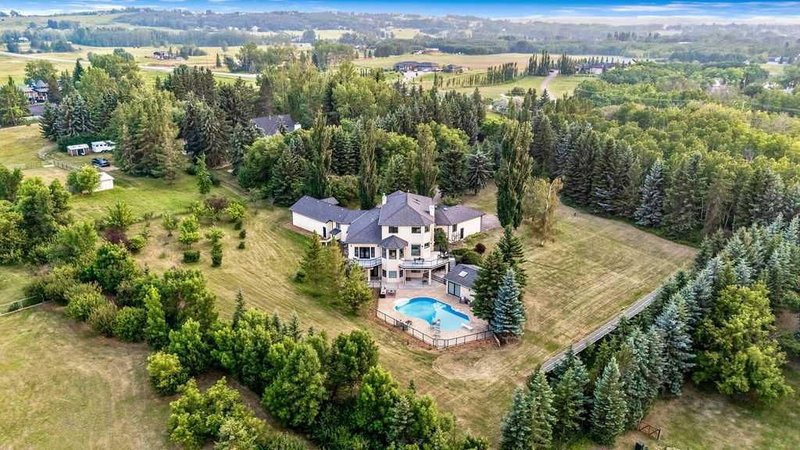
Prime 3.85-acre estate in a coveted location just off Dunbow and 32nd Avenue, minutes from Calgary's city limits. An exceptional heated pool features a waterslide, diving board, and expansive deck, complemented by a full pool house with bar and private bathroom. Over 7,000 square feet of fully finished space flows seamlessly from the walkout basement directly to the pool area. Twin heated garages—triple-attached and double-attached—offer exceptional vehicle and storage capacity. Mature trees provide outstanding privacy and seclusion throughout. Five bedrooms include four ensuite bathrooms with eight total bathrooms, anchored by an extraordinary primary ensuite featuring marble slab vanities, a massive steam shower, premium jet tub, and marble floors and walls. Additional luxury upgrades include 9 heat zones, 12 sets of speakers, 2 central A/C units, remote fireplaces and ceiling fans, boiler-heated floors in basement and garages, high-end stainless appliances, a climate-controlled wine cellar, media room, and 2 bars. A second bar in the walkout basement is perfectly positioned for entertaining. A powerful 33KW solar system generates substantial summer energy, covering all electricity costs year-round with potential to be a net exporter. An excellent well producing 6 gallons per minute, paired with a large indoor cistern, ensures simultaneous showers without limitation. Recent inspections and certifications of the water system, well, and septic are available. A gated, paved driveway, private camping space, and a productive fruit orchard complete this exceptional property. This rare offering could satisfy the requirements of the most discerning buyers—schedule your private viewing today.
房间
- 类型等级尺寸室内地面
- 厨房总管道11' x 15' 8"其他
- 餐厅总管道13' 6.9" x 13' 9"其他
- 家庭办公室总管道11' 9" x 16' 9.6"其他
- 起居室总管道15' 3" x 20' 9.6"其他
- 洗衣房总管道9' 9" x 10' 9.6"其他
- 主卧室总管道14' 5" x 17' 6.9"其他
- 卧室上部10' 3" x 14' 6"其他
- 卧室上部13' 5" x 19' 8"其他
- 卧室上部11' 9.6" x 15' 8"其他
- 卧室地下室14' 2" x 17'其他
- 媒体/娱乐地下室10' 9.9" x 26'其他
- 家庭娱乐室地下室24' 2" x 25' 2"其他
- 早餐厅总管道11' x 18' 6"其他
- 书房总管道11' x 11' 8"其他
- 前厅总管道8' 3.9" x 13' 6.9"其他
- 入口总管道8' 9" x 10' 9.6"其他
- 其他地下室7' 9.9" x 9' 9.9"其他
- 储存空间下层12' 3" x 16'其他
- 水电下层6' x 14' 2"其他
- 地窖/冷藏室下层5' 8" x 11' 6.9"其他
- 储存空间下层14' 6" x 14' 9"其他
上市代理商
咨询更多信息
咨询更多信息
位置
242048 32 Street E, Rural Foothills County, Alberta, T0L 0X0 加拿大
房产周边
Information about the area around this property within a 5-minute walk.
付款计算器
- $
- %$
- %
- 本金和利息 0
- 物业税 0
- 层 / 公寓楼层 0
类似房产查看所有类似物业
 Data is supplied by Pillar 9™ MLS® System. Pillar 9™ is the owner of the copyright in its MLS® System. Data is deemed reliable but is not guaranteed accurate by Pillar 9™. The trademarks MLS®, Multiple Listing Service® and the associated logos are owned by The Canadian Real Estate Association (CREA) and identify the quality of services provided by real estate professionals who are members of CREA. Used under license.
¹该数值指住宅建筑内部的总居住面积或物业地块面积。所有关于地块或房屋面积的信息均被视为可靠但不作保证,买方须自行核实。不同地区的测量定义可能有所不同。