
地区待售公寓Calgary
10 Sage Meadows Landing NW #15, Calgary, AB
- 3 臥室
- 2+1 浴室
- 1,487 平方呎 住宅
- 跳到 事实
- 地区待售公寓Calgary
重要事实
- MLS® #: A2340376
- 物业编号: SIRC3585829
- 物业类型: 住宅, 公寓
- 生活空间¹: 1,487 平方呎
- 建成年份: 2027
- 卧室: 3
- 浴室: 2+1
- 停车位: 1
- 产权类型: 共管公寓/分契物业
- 挂牌出售者:
- Century 21 Bravo Realty
楼盘简介
Welcome to the Bergen, a beautifully designed 3-bedroom, 2.5-bathroom home offering 1,495 sq. ft. of thoughtfully planned living space by award-winning Rohit Homes. Showcasing the sophisticated Wild North Designer Interior, this home blends natural textures, warm earthy tones, and contemporary finishes to create a space that feels both inviting and timeless. Ideal for first-time buyers, young families, or investors, the Bergen offers the perfect combination of style, functionality, and value.
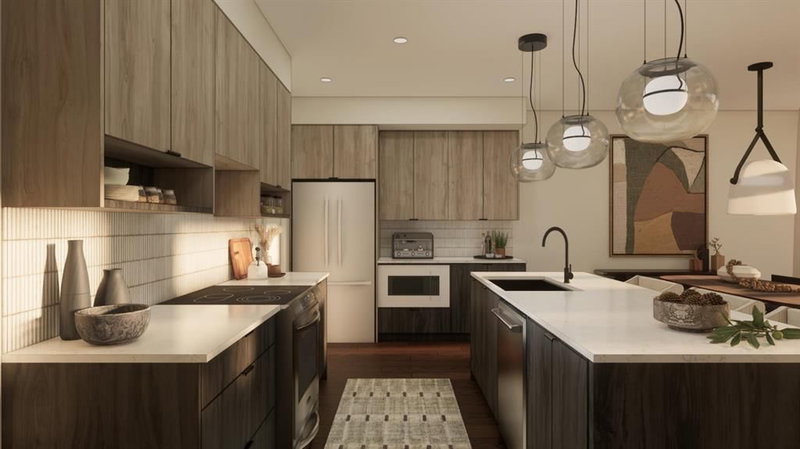
The main level features a spacious open-concept design that seamlessly connects the kitchen, dining, and living areas—creating an ideal environment for everyday living and entertaining. The Wild North palette brings warmth and character throughout with rich wood-inspired cabinetry, full-height cabinets, quartz countertops, designer lighting, stainless steel appliances, and carefully selected finishes. Large windows allow natural light to fill the home, creating a bright and welcoming atmosphere.
Upstairs, the generous primary bedroom provides a comfortable private retreat complete with a 4-piece ensuite, while two additional bedrooms offer excellent flexibility for family, guests, a home office, or a growing household. A second full bathroom and convenient upper-level laundry add to the functionality of this thoughtfully designed floor plan.
Located in the desirable northwest community of Sage Hill West, residents enjoy an abundance of parks, pathways, and green spaces, along with convenient access to shopping, restaurants, and everyday amenities at Sage Hill Crossing, Creekside Shopping Centre, and Beacon Hill. Easy access to Stoney Trail and Shaganappi Trail makes getting around Calgary simple and efficient.
With Rohit Homes' signature attention to detail, a spacious 1,495 sq. ft. floor plan, and the beautifully curated Wild North Designer Interior, the Bergen is an exceptional opportunity to own a stylish, low-maintenance home in one of northwest Calgary's growing communities.
Photos shown are of the Bergen floor plan and are intended to demonstrate the layout. The Wild North Designer Interior is represented in the final rendering images and may not depict the exact finishes of this unit. Builder measurements are 1,495 sq. ft.
房间
上市代理商
咨询更多信息
咨询更多信息
位置
10 Sage Meadows Landing NW #15, Calgary, Alberta, T3P 2Z8 加拿大
房产周边
Information about the area around this property within a 5-minute walk.
付款计算器
- $
- %$
- %
- 本金和利息 0
- 物业税 0
- 层 / 公寓楼层 0
类似房产查看所有类似物业
 Data is supplied by Pillar 9™ MLS® System. Pillar 9™ is the owner of the copyright in its MLS® System. Data is deemed reliable but is not guaranteed accurate by Pillar 9™. The trademarks MLS®, Multiple Listing Service® and the associated logos are owned by The Canadian Real Estate Association (CREA) and identify the quality of services provided by real estate professionals who are members of CREA. Used under license.
¹该数值指住宅建筑内部的总居住面积或物业地块面积。所有关于地块或房屋面积的信息均被视为可靠但不作保证,买方须自行核实。不同地区的测量定义可能有所不同。