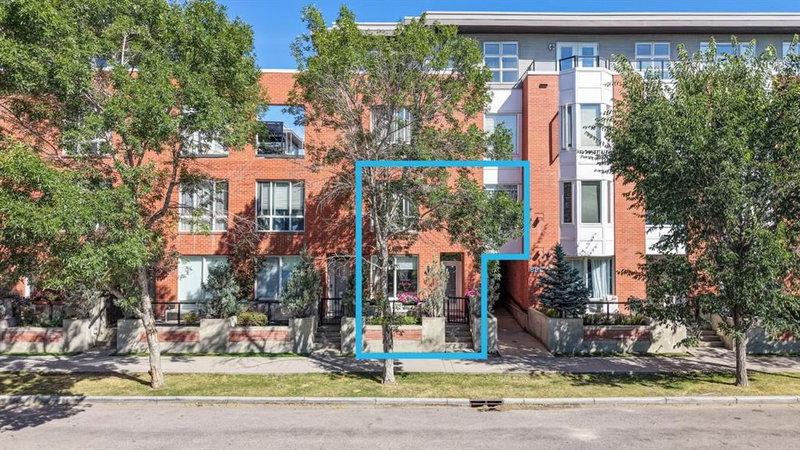

地区待售公寓Calgary
830 Centre Avenue NE #113, Calgary, AB
- 3 臥室
- 2+1 浴室
- 1,415.95 平方呎 住宅
- 跳到 事实
- 地区待售公寓Calgary
重要事实
- MLS® #: A2340427
- 物业编号: SIRC3585797
- 物业类型: 住宅, 公寓
- 生活空间¹: 1,415.95 平方呎
- 建成年份: 2005
- 卧室: 3
- 浴室: 2+1
- 停车位: 1
- 产权类型: 共管公寓/分契物业
- 挂牌出售者:
- Real Estate Professionals Inc.
楼盘简介
Hurry for this rare opportunity to own a 3-bedroom townhome at Bella Citta in the heart of Bridgeland, perfectly positioned directly across from Murdoch Park. This south-facing home is filled with natural light and offers the privacy, two outdoor spaces and functionality that can be difficult to find in inner-city condo living. The main floor features 9' ceilings, a bright living room with gas fireplace and park views, plus a spacious kitchen updated with quartz countertops and added cabinetry/storage. The kitchen flows into the dining area with access to the rear patio and gas BBQ hookup, while the front patio provides a second outdoor space. A half bathroom completes the main level. Upstairs are three large bedrooms, a den, two full bathrooms and in-suite laundry. The generous primary bedroom overlooks Murdoch Park and features two closets with built-in storage, plus a versatile den ideal for an office, nursery, dressing room, sitting area or additional storage. The ensuite includes dual sinks, soaker tub, separate shower and in-floor heat, while one secondary bedroom also features a walk-in closet. The home includes secure underground parking, a separate storage locker and resident wash bay. Many updates and renovations have been completed in the past three years, including new flooring, all new appliances including washer and dryer, quartz countertops and kitchen sink, fresh paint, updated trim, built-in pantry/storage, fixtures and additional finishing touches throughout. The location is exceptional, walk across the street to Murdoch Park, around the corner to 1st Avenue NE for restaurants, cafés, local shops and everyday amenities, or easily access the Bridgeland/Memorial LRT, Bow River pathway system and Calgary Zoo. Downtown is in sight, yet the setting remains peaceful, green and residential. This is truly a rare opportunity so book your private viewing today!
下载和媒体
房间
上市代理商
咨询更多信息
咨询更多信息
位置
830 Centre Avenue NE #113, Calgary, Alberta, T2E 9C3 加拿大
房产周边
Information about the area around this property within a 5-minute walk.
付款计算器
- $
- %$
- %
- 本金和利息 0
- 物业税 0
- 层 / 公寓楼层 0
类似房产查看所有类似物业
 Data is supplied by Pillar 9™ MLS® System. Pillar 9™ is the owner of the copyright in its MLS® System. Data is deemed reliable but is not guaranteed accurate by Pillar 9™. The trademarks MLS®, Multiple Listing Service® and the associated logos are owned by The Canadian Real Estate Association (CREA) and identify the quality of services provided by real estate professionals who are members of CREA. Used under license.
¹该数值指住宅建筑内部的总居住面积或物业地块面积。所有关于地块或房屋面积的信息均被视为可靠但不作保证,买方须自行核实。不同地区的测量定义可能有所不同。