
地区待售房屋Calgary
1223 Baldwin Crescent SW, Calgary, AB
- 4+1 臥室
- 3+2 浴室
- 3,138 平方呎 住宅
- 跳到 事实
- 地区待售房屋Calgary
重要事实
- 挂牌出售者:
- Real Estate Professionals Inc.
楼盘简介
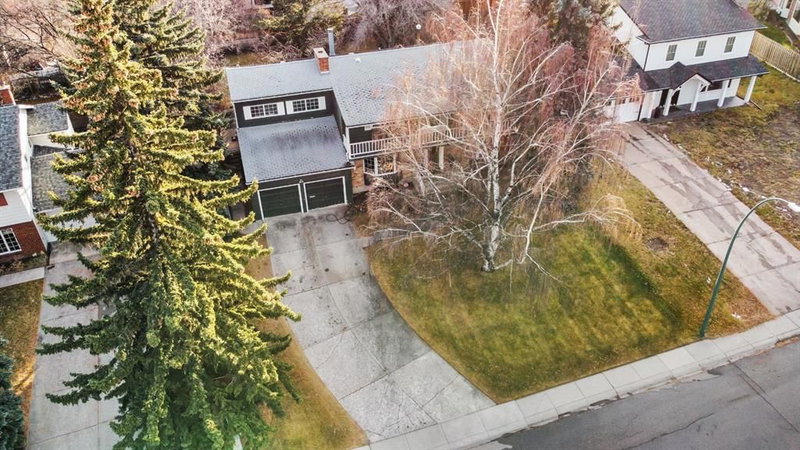
BUILD NEW OR RENOVATE IN BEL-AIRE. This big beautiful property is located on a quiet street in the heart of one of the most prestigious and sought after neighbourhoods in Calgary. The actual lot is appox. 75 feet by 150 ft and has a well treed completely fenced South facing back yard. The front of the lot has a slight incline which would give a new build added privacy and allow for a wide variety of choices when planning a custom build. The original 3138 sq ft home has hardwood running throughout the main floor. An eat-in-kitchen opens to a very large patio area. A formal Dining room w/bay window, large living room w/bay window and a wood burning fireplace, 2 half baths and a big mud room area which leads to the double heated garage, complete this floor. There are 4 bedrooms and a Primary suite on the upper floor. The Primary bedroom has a gas fireplace, a sunny 6 piece en-suite with soaker tub and a gigantic walk in closet. It also has direct access to a flex room which could easily become a home office or extra family room. The adjoining bedroom has a door leading to the upstairs balcony (appox. 150') which runs along the front of the home. The lower level is fully developed with both media and games room areas, a wet bar, 3 piece bath and a bedroom (window may not be compliant) with a wall built out to hold a wine collection. Close to the Calgary Golf and Country Club, the Glenmore Reservoir, Rockyview Hospital and Chinook Centre this property will appeal to those who appreciate the benefits of an inner City living with the feel of an exclusive country retreat.
房间
- 类型等级尺寸室内地面
- 厨房食用区总管道14' 6" x 18' 11"其他
- 起居室总管道16' 9.6" x 22'其他
- 洗手间总管道3' 11" x 6' 6"其他
- 洗手间总管道2' 11" x 6' 6.9"其他
- 餐厅总管道12' x 16' 2"其他
- 卧室二楼12' x 13' 5"其他
- 卧室二楼11' 8" x 12' 9.6"其他
- 洗手间二楼6' 5" x 9' 3"其他
- 灵活房二楼11' 6.9" x 12' 6.9"其他
- 卧室二楼10' 9.6" x 12' 6.9"其他
- 卧室下层12' x 10' 5"其他
- 媒体/娱乐下层18' 3" x 15' 3"其他
- 洗手间下层4' 9" x 7' 3"其他
- 主卧室二楼17' 8" x 19' 6"其他
- 步入式壁橱二楼10' 8" x 17' 9"其他
- 活动室下层16' 6" x 23' 2"其他
- 前厅总管道10' 9.6" x 15'其他
- 套间浴室二楼10' 9" x 16' 8"其他
- 入口总管道8' 9.6" x 8' 9.9"其他
- 阳台二楼4' 6" x 37' 3"其他
- 储存空间下层8' 9.6" x 11' 6"其他
上市代理商
咨询更多信息
咨询更多信息
位置
1223 Baldwin Crescent SW, Calgary, Alberta, T2V 2B6 加拿大
房产周边
Information about the area around this property within a 5-minute walk.
付款计算器
- $
- %$
- %
- 本金和利息 0
- 物业税 0
- 层 / 公寓楼层 0
类似房产查看所有类似物业
 Data is supplied by Pillar 9™ MLS® System. Pillar 9™ is the owner of the copyright in its MLS® System. Data is deemed reliable but is not guaranteed accurate by Pillar 9™. The trademarks MLS®, Multiple Listing Service® and the associated logos are owned by The Canadian Real Estate Association (CREA) and identify the quality of services provided by real estate professionals who are members of CREA. Used under license.
¹该数值指住宅建筑内部的总居住面积或物业地块面积。所有关于地块或房屋面积的信息均被视为可靠但不作保证,买方须自行核实。不同地区的测量定义可能有所不同。