
地区待售公寓Calgary
30 Evanscrest Manor NW, Calgary, AB
- 3 臥室
- 2+1 浴室
- 1,700 平方呎 住宅
- 跳到 事实
- 地区待售公寓Calgary
重要事实
- 挂牌出售者:
- 2% Realty
楼盘简介
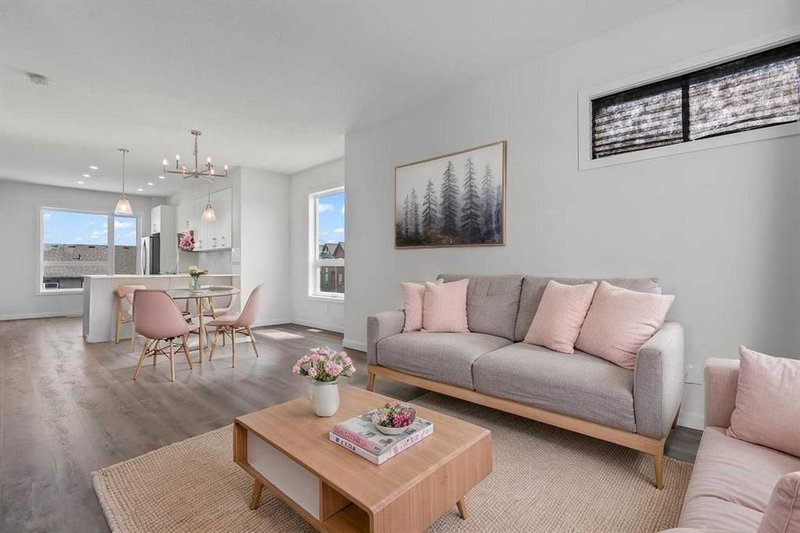
OPEN HOUSE on Saturday, August 29, between 1 and 3PM *** Exceptional END UNIT With EXTRA WINDOWS And Tons Of NATURAL LIGHT *** BEAUTIFUL PARK VIEWS *** HIGH CEILINGS *** Main Floor Office For Working From Home *** DOUBLE ATTACHED GARAGE *** Bright Open Concept Main Floor *** Large Kitchen With QUARTZ COUNTER And Like New Stainless Steel Appliances *** Breakfast Bar *** Spacious Dining Area *** BRIGHT Living Room With Large Windows *** Convenient Main Floor Bath *** THREE Spacious BEDROOMS *** Primary Bedroom With PARK VIEWS, WALK-IN CLOSET And Private ENSUITE *** Upper Floor Laundry Room *** 4 Piece Main Bathroom *** Balcony With BBQ Gas Hook Up *** Built In Features And Ample Storage *** NO FACING NEIGHBOURS Across From Primary Bedroom *** Quiet Street With Park And Walking Paths Nearby *** FAMILY FRIENDLY Evanston Community *** Walking Distance To Schools, Parks, Playgrounds And Walking/Bike Paths *** Close To Shopping, Restaurants And Everyday Amenities *** Easy Access To Stoney Trail And 144 Avenue *** Quick Access To Deerfoot Trail And Calgary International Airport *** Convenient Access To Shaganappi Trail And Beddington Trail *** Close To Creekside Shopping Centre And Sage Hill Crossing *** Minutes To Costco And Major Retail Along 144 Avenue *** New Evanston Heights School For Grades 4 To 8 *** John G. Diefenbaker High School Designated For Evanston *** Kenneth D. Taylor School and Simon Fraser School *** Close To Future Evanston Elementary School *** LOW MAINTAINANCE Condo Living With LOW Monthly CONDO FEES *** Move In Ready ***
下载和媒体
房间
上市代理商
咨询更多信息
咨询更多信息
位置
30 Evanscrest Manor NW, Calgary, Alberta, T3P 2A3 加拿大
房产周边
Information about the area around this property within a 5-minute walk.
付款计算器
- $
- %$
- %
- 本金和利息 0
- 物业税 0
- 层 / 公寓楼层 0
类似房产查看所有类似物业
 Data is supplied by Pillar 9™ MLS® System. Pillar 9™ is the owner of the copyright in its MLS® System. Data is deemed reliable but is not guaranteed accurate by Pillar 9™. The trademarks MLS®, Multiple Listing Service® and the associated logos are owned by The Canadian Real Estate Association (CREA) and identify the quality of services provided by real estate professionals who are members of CREA. Used under license.
¹该数值指住宅建筑内部的总居住面积或物业地块面积。所有关于地块或房屋面积的信息均被视为可靠但不作保证,买方须自行核实。不同地区的测量定义可能有所不同。