
地区待售房屋Calgary
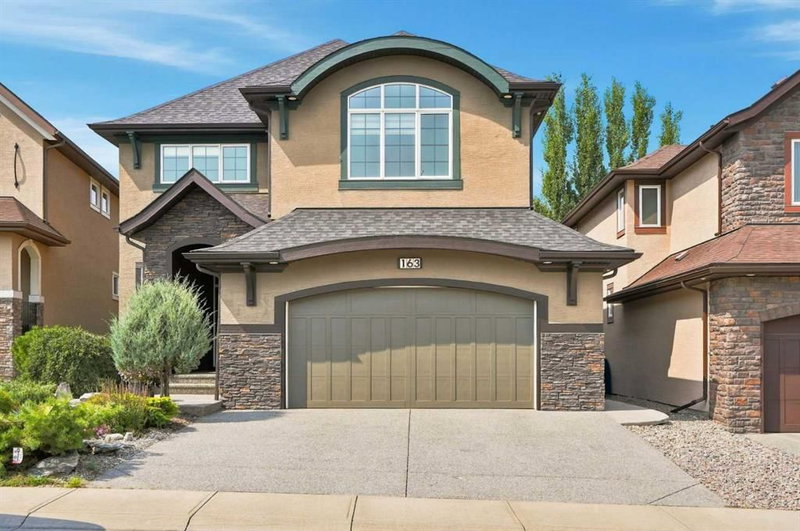
163 Cranarch Circle SE, Calgary, AB
- 3+2 臥室
- 3+1 浴室
- 2,754.44 平方呎 住宅
- 跳到 事实
- 地区待售房屋Calgary
重要事实
- 挂牌出售者:
- RE/MAX Crown
楼盘简介
Gorgeous Estate Home | 2,754 SqFt | Backing onto Walking Path | Incredible Cranston Location | 5 Bedrooms | 3.5 Bathrooms | Soaring Open-to-Below Ceilings | Chef's Kitchen | Full Height Cabinetry | Stainless Steel Appliances | Gas Cooktop | Oversized Granite Island | Open Floor Plan | Expansive Living Space | Abundant Natural Light | Main Level Office | Triple-Sided Fireplace | Main Level Laundry | 3 Upper Level Bedrooms | Grandiose Bonus Room | Vaulted Ceilings | Huge Windows | Finished Basement | Basement Bedrooms | Home Gym | 5pc Bathroom | Incredible Storage | Beautifully Landscaped Backyard | Composite Deck | Stamped Concrete Patio | 2x Lawn Fountains | Front Attached Double Garage with Sink & Floor Drain. Welcome home to this exceptional estate home in one of Cranston's most desirable locations, backing directly onto a walking path & offering beautifully designed living spaces. Step inside to soaring open-to-below ceilings, an impressive staircase & abundant natural light that immediately showcases the scale of this home. The main level features a spacious open floor plan with hardwood & tile flooring, creating an inviting flow between the kitchen, dining & living areas. The chef's kitchen is beautifully appointed with full height cabinetry, upgraded stainless steel appliances, a gas cooktop & an oversized granite island, providing generous prep space & the perfect gathering place for family & friends. The dining room features a coffered ceiling & flows seamlessly into the living room, where a striking triple-sided stone fireplace creates a beautiful focal point between all the spaces. Large windows overlook the backyard & fill the main level with natural light. A private home office with French doors provides an ideal work-from-home space, while the main level laundry & mudroom offer exceptional everyday functionality with ample storage. Upstairs, the expansive primary retreat features west-facing mountain views & a spa-inspired 5pc ensuite complete with a deep soaking tub, walk-in tiled shower with built-in bench, dual vanity with stone countertops, heated floors & a spacious walk-in closet with custom built-in shelving. Bedrooms 2 & 3 are both generously sized & share the main 4pc bathroom. The grandiose bonus room offers soaring vaulted ceilings & huge windows, creating an incredible additional living space for movie nights, family gatherings. The fully developed basement expands your living & entertaining space with 2 additional bedrooms, one currently used as a home gym, a beautifully finished 5pc bathroom with heated tile floors & dual vanity, plus excellent storage. Outside, the professionally landscaped backyard is an entertainer's dream with a large composite deck, stamped concrete patio, manicured landscaping & underground sprinkler system, all backing onto the walking path for added privacy & a peaceful setting. The oversized front attached double garage provides excellent parking & storage. Hurry & Book your showing today!
房间
- 类型等级尺寸室内地面
- 洗手间总管道4' 9" x 5' 9.6"其他
- 餐厅总管道12' 9" x 15' 11"其他
- 门厅总管道10' 3.9" x 6'其他
- 厨房总管道20' 3" x 16' 11"其他
- 洗衣房总管道11' 5" x 9' 2"其他
- 起居室总管道14' 9" x 17' 2"其他
- 前厅总管道7' 3" x 4' 11"其他
- 家庭办公室总管道7' x 9' 2"其他
- 洗手间上部5' 3.9" x 9' 9.6"其他
- 套间浴室上部15' 2" x 12' 11"其他
- 卧室上部12' 6.9" x 11' 3.9"其他
- 卧室上部11' 9.6" x 12' 9.9"其他
- 额外房间上部14' 8" x 16' 11"其他
- 主卧室上部14' 9.9" x 17' 9"其他
- 洗手间下层9' 9.6" x 9'其他
- 卧室下层14' 9.6" x 16' 2"其他
- 卧室下层18' 11" x 15' 6.9"其他
- 储存空间下层16' 3.9" x 20' 9"其他
- 水电下层12' 5" x 9' 9.6"其他
上市代理商
咨询更多信息
咨询更多信息
位置
163 Cranarch Circle SE, Calgary, Alberta, T3M 0S5 加拿大
房产周边
Information about the area around this property within a 5-minute walk.
付款计算器
- $
- %$
- %
- 本金和利息 0
- 物业税 0
- 层 / 公寓楼层 0
类似房产查看所有类似物业
 Data is supplied by Pillar 9™ MLS® System. Pillar 9™ is the owner of the copyright in its MLS® System. Data is deemed reliable but is not guaranteed accurate by Pillar 9™. The trademarks MLS®, Multiple Listing Service® and the associated logos are owned by The Canadian Real Estate Association (CREA) and identify the quality of services provided by real estate professionals who are members of CREA. Used under license.
¹该数值指住宅建筑内部的总居住面积或物业地块面积。所有关于地块或房屋面积的信息均被视为可靠但不作保证,买方须自行核实。不同地区的测量定义可能有所不同。