
地区待售房产Calgary
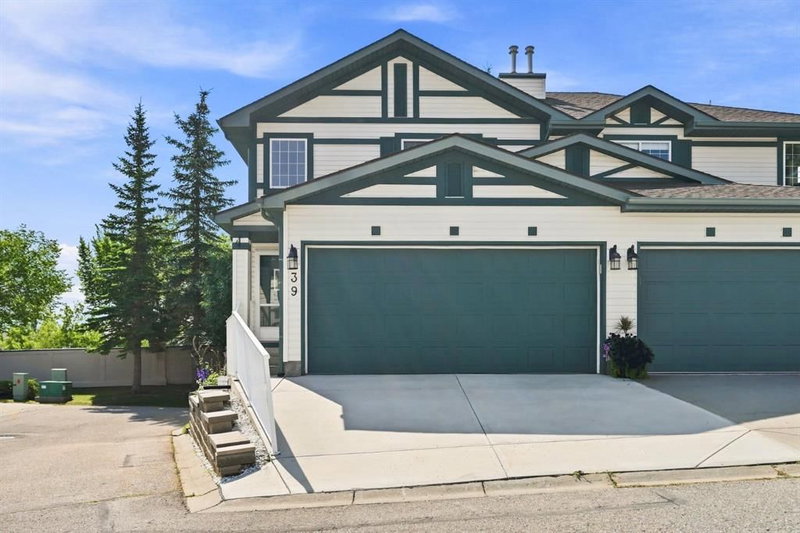
10 Tuscany Valley View NW #39, Calgary, AB
- 3+1 臥室
- 2+1 浴室
- 1,337 平方呎 住宅
- 跳到 事实
- 地区待售房产Calgary
重要事实
- 挂牌出售者:
- 2% Realty
楼盘简介
UPDATED 3-BEDROOM DUPLEX | DOUBLE ATTACHED GARAGE | FINISHED BASEMENT | CENTRAL A/C | Welcome to this beautifully updated and impeccably maintained duplex condo in Tuscany, offering three bedrooms above grade, a finished basement, double attached garage and a bright, functional layout that feels immediately move-in ready. Hardwood flooring carries through the main level, while fresh, neutral finishes and thoughtful updates give the home a clean, contemporary feel. The main floor is designed for comfortable everyday living, beginning with a spacious foyer and an inviting living room centred around a stone-faced fireplace. The renovated kitchen is a standout with white cabinetry, stainless steel appliances, an oversized island with seating and excellent storage, flowing naturally into the dining area. Main-floor laundry and a convenient powder room complete the level. Upstairs, the open-to-below design adds an extra sense of space and natural light. All three bedrooms are well sized, including a spacious primary bedroom with a walk-in closet and updated private 3-piece ensuite. Two additional bedrooms share a 4-piece bathroom, making for a very practical layout. The finished basement adds even more flexibility, featuring a large recreation room, an additional 4th bedroom and substantial storage—ideal for guests, a home office, gym or media space. Outside, the private rear patio is surrounded by mature evergreens, creating a peaceful spot for summer dining or relaxing outdoors. Add in central air conditioning and a full double attached garage, and this home delivers the everyday conveniences buyers are looking for without sacrificing style or space. This home deserves to be at the top of your list, book your showing today.
下载和媒体
房间
上市代理商
咨询更多信息
咨询更多信息
位置
10 Tuscany Valley View NW #39, Calgary, Alberta, T3L2J6 加拿大
房产周边
Information about the area around this property within a 5-minute walk.
付款计算器
- $
- %$
- %
- 本金和利息 0
- 物业税 0
- 层 / 公寓楼层 0
类似房产查看所有类似物业
 Data is supplied by Pillar 9™ MLS® System. Pillar 9™ is the owner of the copyright in its MLS® System. Data is deemed reliable but is not guaranteed accurate by Pillar 9™. The trademarks MLS®, Multiple Listing Service® and the associated logos are owned by The Canadian Real Estate Association (CREA) and identify the quality of services provided by real estate professionals who are members of CREA. Used under license.
¹该数值指住宅建筑内部的总居住面积或物业地块面积。所有关于地块或房屋面积的信息均被视为可靠但不作保证,买方须自行核实。不同地区的测量定义可能有所不同。