
地区待售房产Calgary
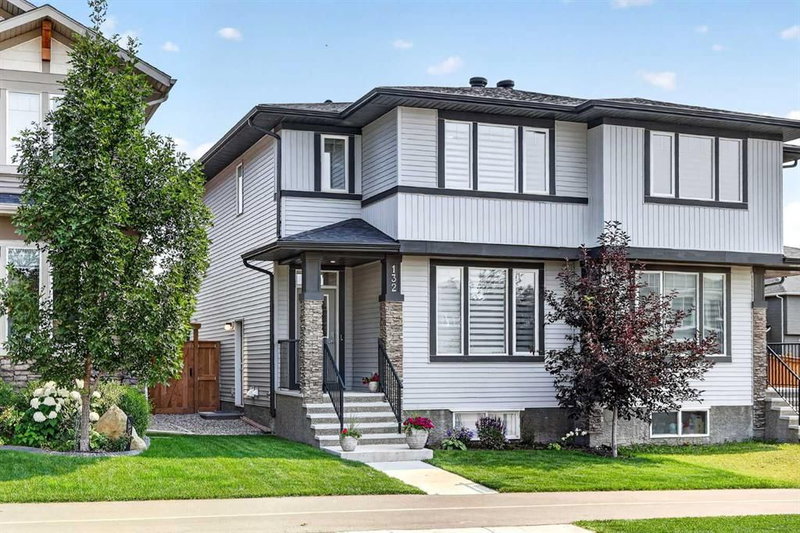
132 Creekside Drive SW, Calgary, AB
- 3+1 臥室
- 3+1 浴室
- 1,614.10 平方呎 住宅
- 跳到 事实
- 地区待售房产Calgary
重要事实
- 挂牌出售者:
- Century 21 Masters
楼盘简介
OPEN HOUSE, SATURDAY Aug 22nd 1pm-3pm ** This home presents like a showhome, complete with window coverings, established landscaping, AC, an oversized double garage, and a fully finished basement. Located in Sirocco at Pine Creek near the rolling foothills, this home sits on the boulevard directly across from a park, providing a welcome sense of space and openness.
Lush landscaping and excellent curb appeal welcome you into a home with high ceilings, large windows and an open floorplan. The spacious living room flows into the dining area and kitchen, creating a seamless space for entertaining or family living. The kitchen features ample cabinetry, a large pantry, quartz countertops and stainless steel appliances.
Upstairs, you will find three spacious bedrooms. The primary bedroom offers west-facing views toward the foothills, a walk-in closet with California Closet organizers and ensuite bath. A family bathroom with deep soaker tub and convenient laundry complete the upper level.
The fully finished basement adds valuable living space with a family room and a fourth bedroom with its own ensuite. Barn doors allow the bedroom to easily adapt to your needs, whether used as a private bedroom, home office, gym or other flex space. The utility room also offers plenty of additional storage.
The mudroom off the kitchen leads to the upper deck with a gas hookup for convenient BBQs. The lower patio provides a casual space to relax on summer evenings, while the lawn is ideal for kids or furry friends without a ton of upkeep. An oversized double garage provides plenty of parking and storage.
Enjoy more time outdoors at the park directly across the street, complete with a basketball court, ping pong tables and swings. A block away, Creekside Green offers a children's playground, pond and access to the ever-expanding pathways through the environmental areas and throughout the community.
A short walk away, the nearby commercial area offers daycare, family doctors who are still accepting new patients, a pharmacy, convenience store and more. The community is also home to several future schools, while a fieldhouse, library and additional commercial amenities are currently under construction.
房间
- 类型等级尺寸室内地面
- 起居室总管道12' 9.9" x 12' 9.9"其他
- 厨房总管道11' x 15' 3"其他
- 餐厅总管道10' 6" x 12' 9.9"其他
- 门厅总管道5' 9.9" x 6' 9.6"其他
- 前厅总管道3' 3.9" x 10' 3.9"其他
- 洗手间总管道3' x 10' 3.9"其他
- 主卧室上部13' 3.9" x 15' 5"其他
- 步入式壁橱上部5' 9.6" x 7' 3"其他
- 套间浴室上部5' 9.6" x 10' 2"其他
- 卧室上部9' 3.9" x 10'其他
- 卧室上部9' 3.9" x 10'其他
- 洗衣房上部3' 6" x 5' 3"其他
- 洗手间上部4' 11" x 8' 11"其他
- 活动室下层14' 3.9" x 15' 5"其他
- 卧室下层12' 3.9" x 14' 6.9"其他
- 套间浴室下层5' x 7' 6"其他
- 水电下层6' 11" x 18' 9.6"其他
上市代理商
咨询更多信息
咨询更多信息
位置
132 Creekside Drive SW, Calgary, Alberta, T2X 4R5 加拿大
房产周边
Information about the area around this property within a 5-minute walk.
付款计算器
- $
- %$
- %
- 本金和利息 0
- 物业税 0
- 层 / 公寓楼层 0
类似房产查看所有类似物业
 Data is supplied by Pillar 9™ MLS® System. Pillar 9™ is the owner of the copyright in its MLS® System. Data is deemed reliable but is not guaranteed accurate by Pillar 9™. The trademarks MLS®, Multiple Listing Service® and the associated logos are owned by The Canadian Real Estate Association (CREA) and identify the quality of services provided by real estate professionals who are members of CREA. Used under license.
¹该数值指住宅建筑内部的总居住面积或物业地块面积。所有关于地块或房屋面积的信息均被视为可靠但不作保证,买方须自行核实。不同地区的测量定义可能有所不同。