
地区待售房屋Calgary
8304 11 Street SW, Calgary, AB
- 3+2 臥室
- 3 浴室
- 1,071 平方呎 住宅
- 跳到 事实
- 地区待售房屋Calgary
重要事实
- 挂牌出售者:
- eXp Realty
楼盘简介
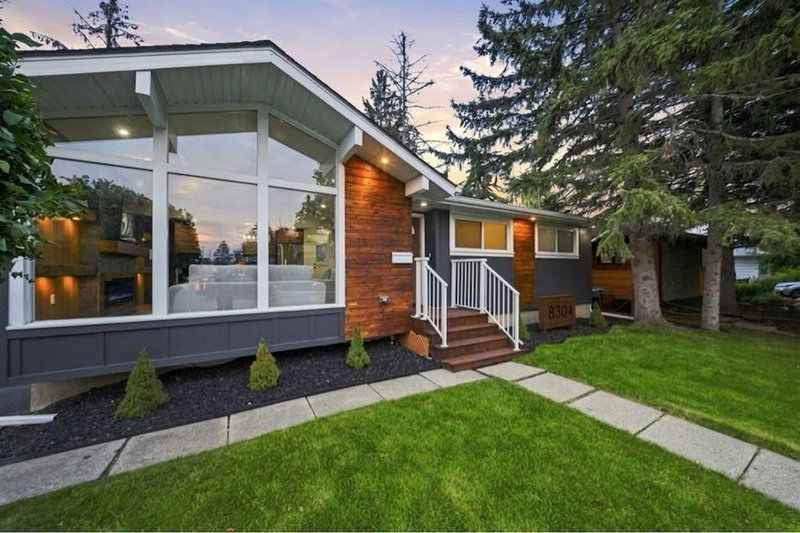
They say you can build a great home in almost any location but you can't build a great location. And this one has it all. Nestled on a corner lot in the heart of Haysboro, just moments from Heritage Park and the Glenmore Reservoir, this home has been taken down to the studs and rebuilt with quality in mind, including professional remediation completed as part of the renovation. From the moment you pull up, the curb appeal will have heads turning.
Step inside and you're welcomed by a living room crafted to perfection a bright, tastefully designed space that sets the tone for the rest of the home. From there, the open-concept kitchen and dining area flow together seamlessly, designed to reflect true luxury living, with a brand new kitchen, new appliances, and finishes throughout that make everyday cooking and entertaining feel effortless.
The main floor offers 3 spacious bedrooms alongside 2 full bathrooms, finished with modern luxury tile work that elevates the everyday. Downstairs, a legal basement suite adds 2 more bedrooms and a full bathroom, complete with its own brand new kitchen and finishes ideal as a mortgage helper, space for extended family, or long term rental income.
Outside, the home is just as thoughtfully done. The backyard is fully fenced and landscaped, with a BBQ gas line already run so you can start grilling the moment you move in. Parking is no issue either, with a driveway plus an oversized detached garage equipped with a gas line for heat.
This one is truly move in ready just pack your boxes, this home is calling your name. And there are hidden touches throughout that will catch your eye once you see it in person. So what's stopping you? Book your private showing today.
下载和媒体
房间
- 类型等级尺寸室内地面
- 起居室总管道18' 11" x 14' 8"其他
- 厨房总管道13' 8" x 9' 8"其他
- 餐厅总管道8' 6.9" x 13' 6.9"其他
- 洗手间总管道4' 11" x 9' 9"其他
- 套间浴室总管道8' 6.9" x 4' 6"其他
- 主卧室总管道11' 9.6" x 12'其他
- 卧室总管道11' x 9' 9.9"其他
- 卧室总管道8' 6.9" x 7' 9"其他
- 活动室地下室28' 9" x 14' 3"其他
- 洗手间地下室6' 3.9" x 7' 9.6"其他
- 额外房间二楼17' 9.9" x 2' 9.9"其他
- 洗衣房地下室6' 2" x 7' 6"其他
- 水电地下室12' 9.9" x 5' 3.9"其他
- 卧室地下室8' 9.9" x 11' 9"其他
- 主卧室地下室12' x 12' 9.9"其他
- 书房地下室8' 8" x 9' 9"其他
上市代理商
咨询更多信息
咨询更多信息
位置
8304 11 Street SW, Calgary, Alberta, T2V 1N6 加拿大
房产周边
Information about the area around this property within a 5-minute walk.
付款计算器
- $
- %$
- %
- 本金和利息 0
- 物业税 0
- 层 / 公寓楼层 0
类似房产查看所有类似物业
 Data is supplied by Pillar 9™ MLS® System. Pillar 9™ is the owner of the copyright in its MLS® System. Data is deemed reliable but is not guaranteed accurate by Pillar 9™. The trademarks MLS®, Multiple Listing Service® and the associated logos are owned by The Canadian Real Estate Association (CREA) and identify the quality of services provided by real estate professionals who are members of CREA. Used under license.
¹该数值指住宅建筑内部的总居住面积或物业地块面积。所有关于地块或房屋面积的信息均被视为可靠但不作保证,买方须自行核实。不同地区的测量定义可能有所不同。